
Primary on Main
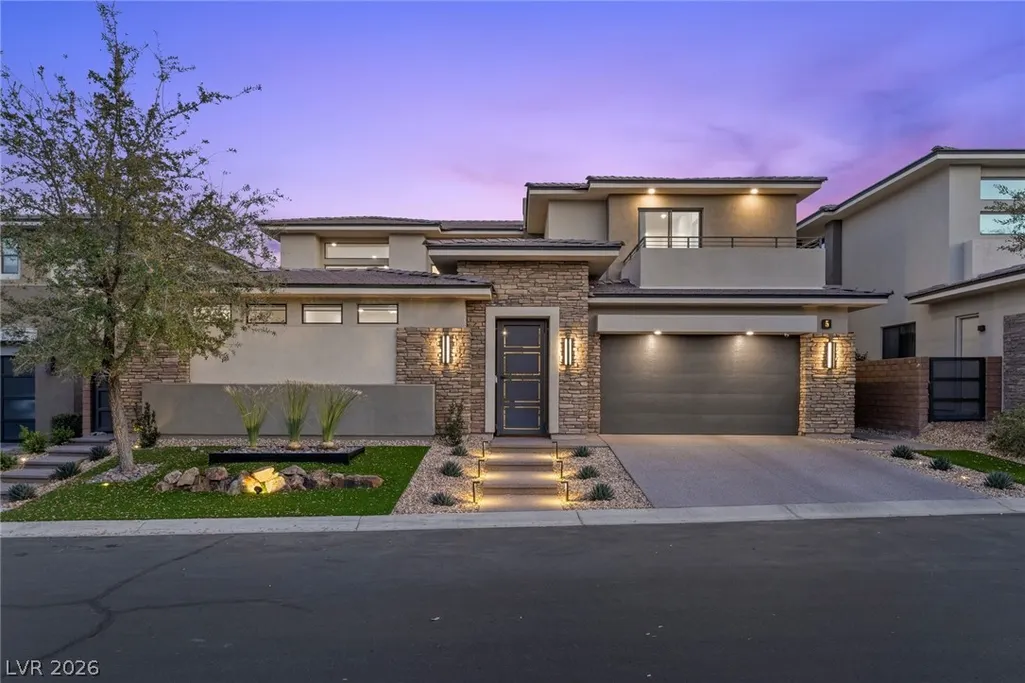
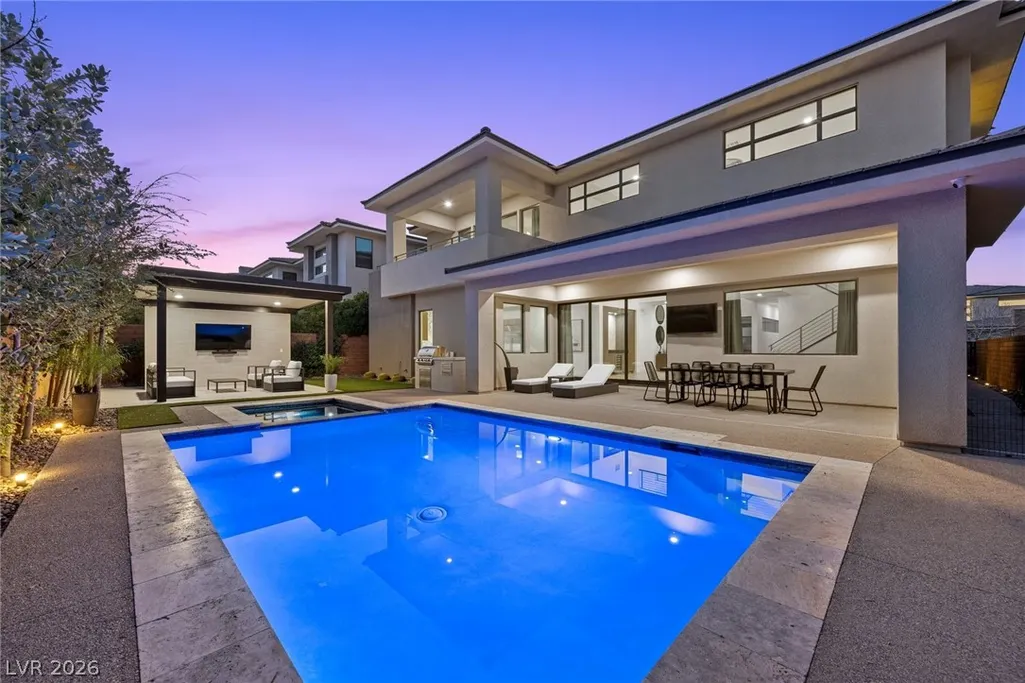
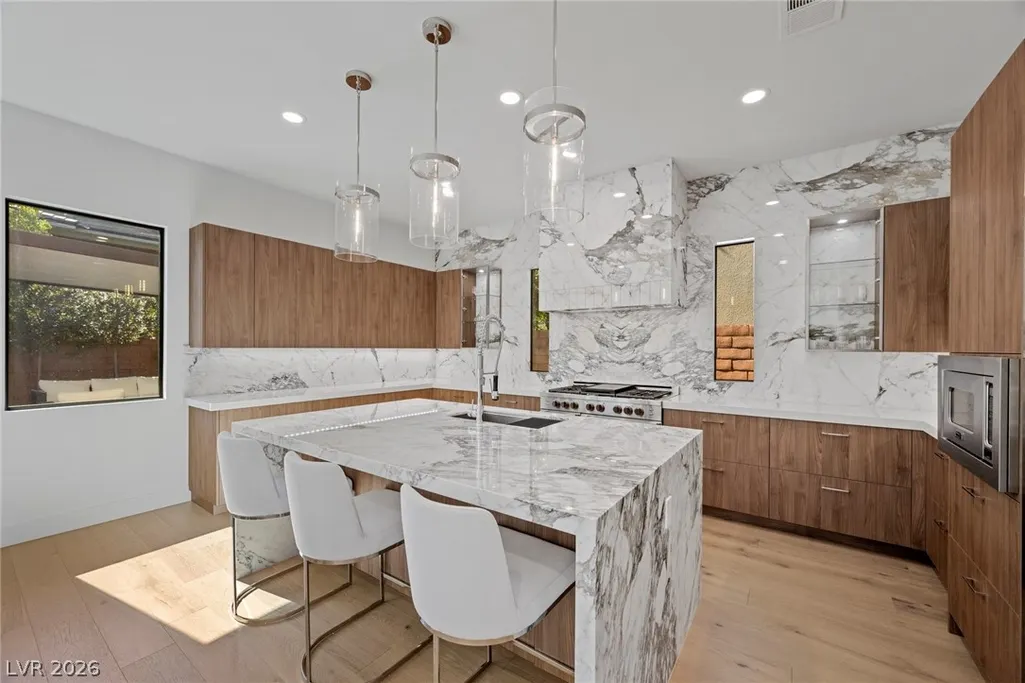
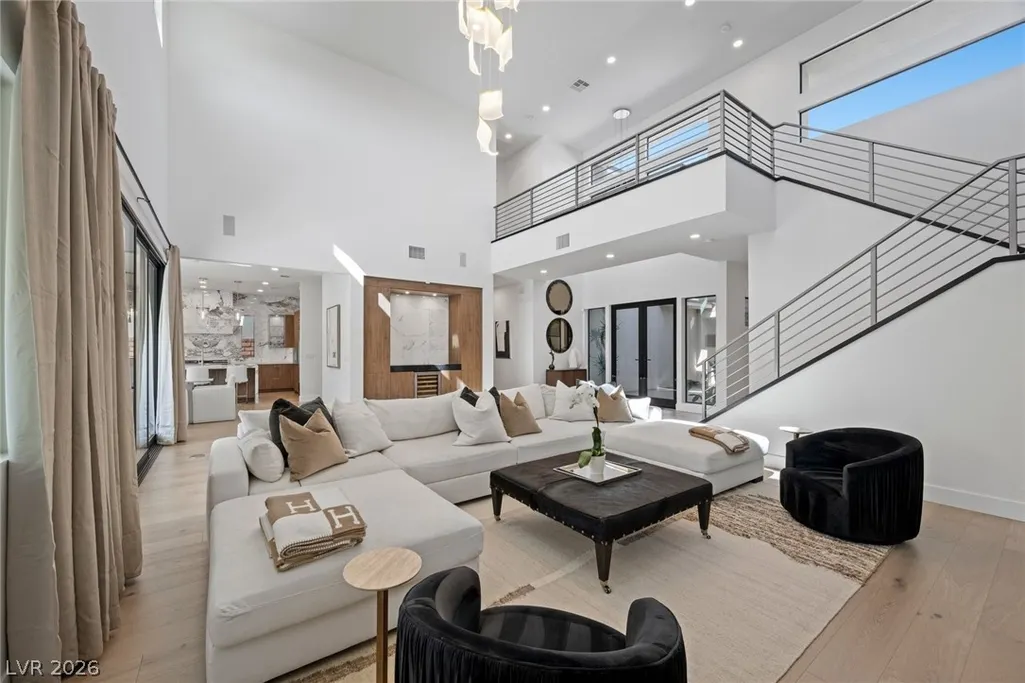
Address
5 Gemstar Lane, Las Vegas, NV
Price
$ 2,600,000
Property Attributes
- MLS#2765617
- TypeSingle Family
- Listing Status Active
- CountyClark
- CityLas Vegas
- NeighborhoodSummerlin Village 18 Ridges Parcel M N O Phase 2
- Zip89135
- Style
- Year Built2016
- Taxes$ 11670
- Price$ 2,600,000
- Bedrooms3
- Full Bathrooms3
- Half Bathrooms1
- Sqr Footage3562
- Lot Size0.18 Acres
Data Source:
Greater Las Vegas MLS (GLVAR)
Property Description
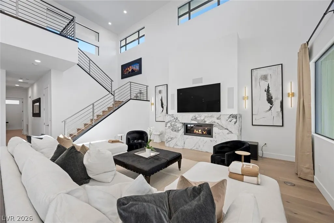
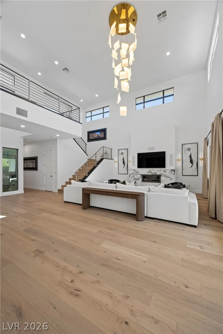
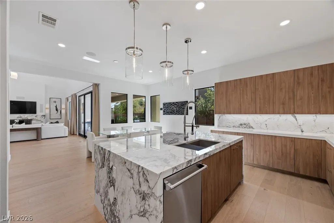
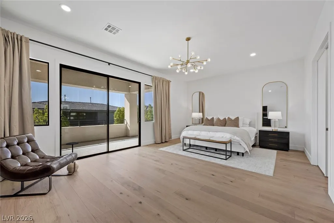
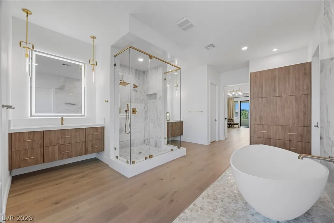
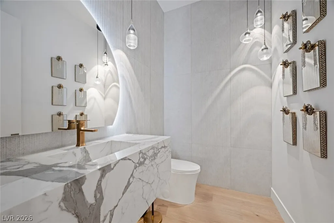
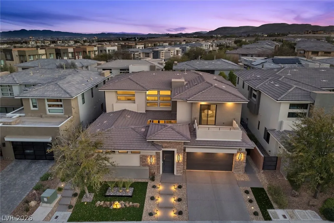
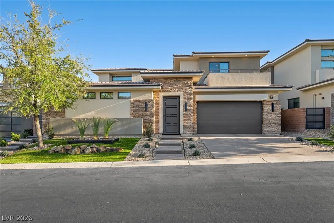
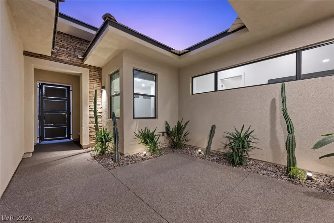
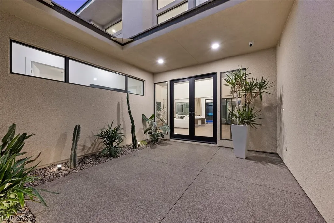
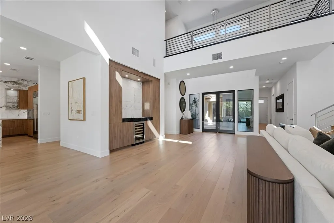
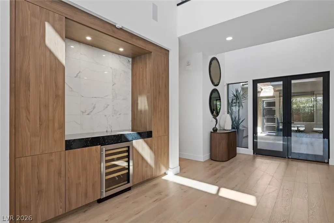
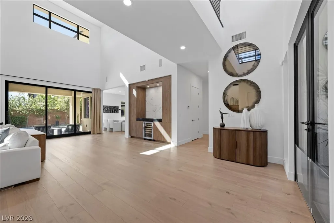
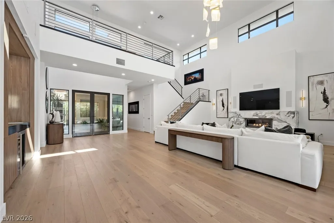
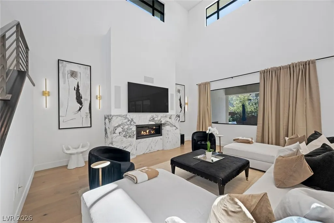
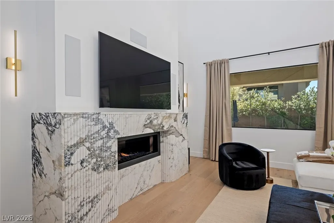
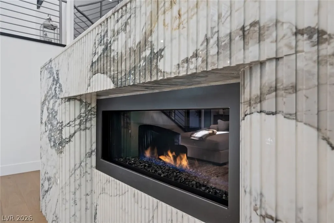
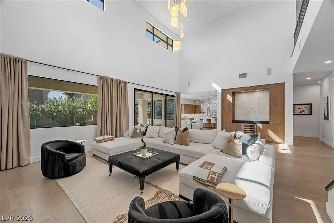
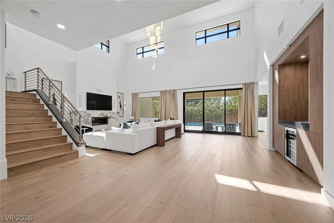
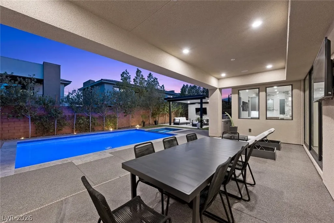
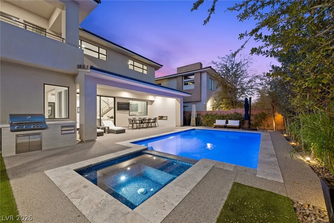
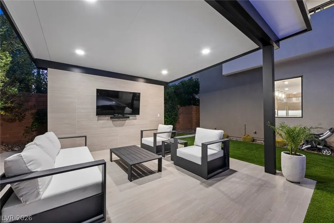
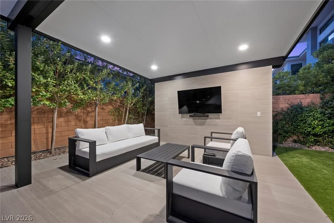
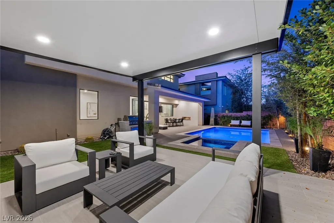
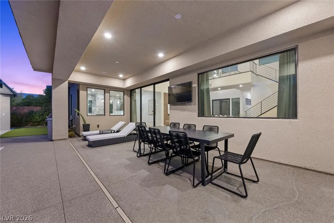
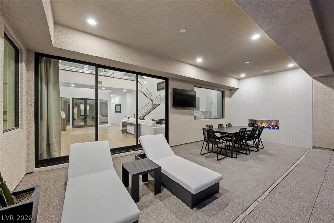
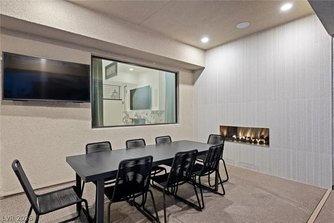
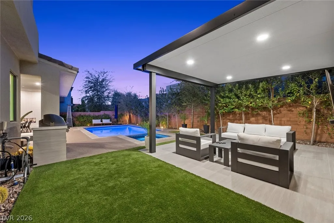
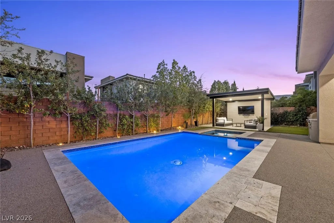
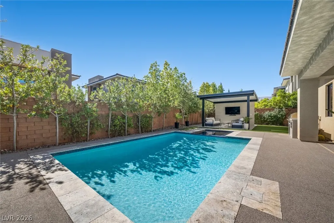
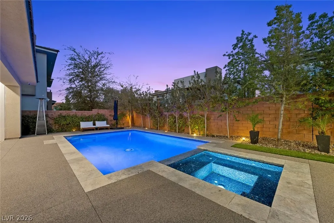
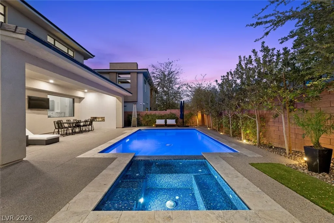
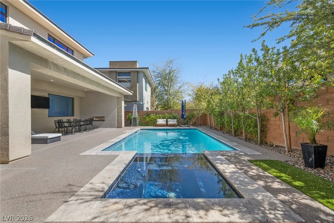
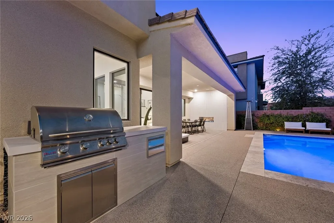
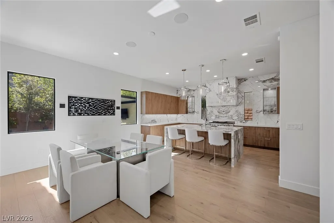
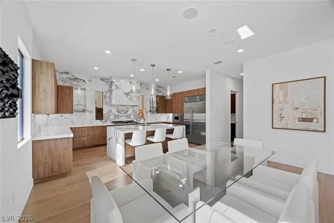
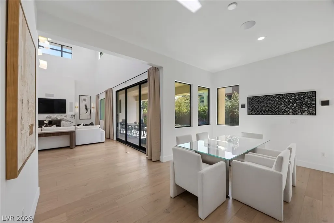
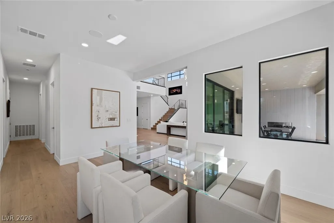
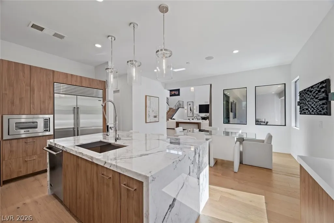
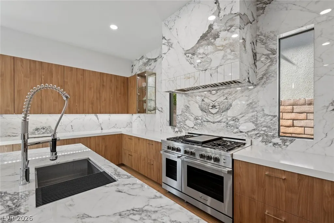
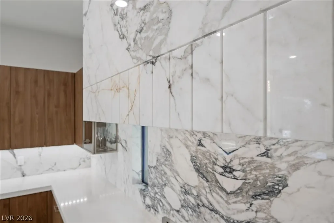
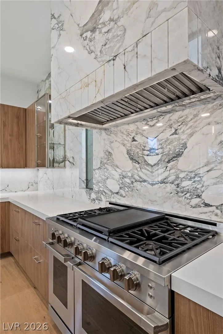
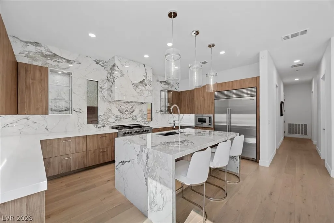
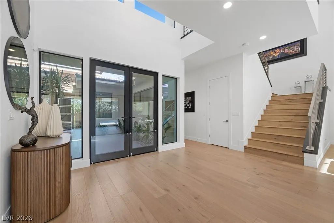
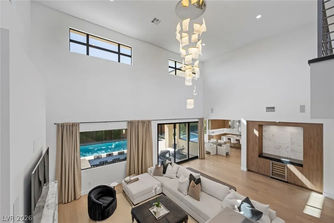
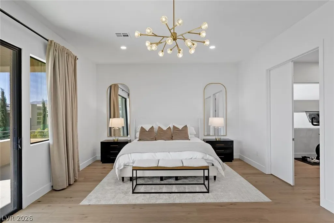
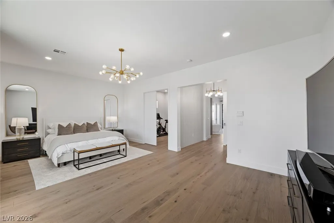
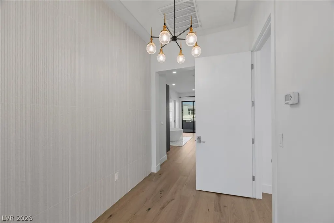
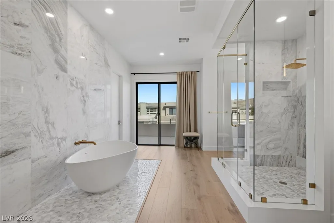
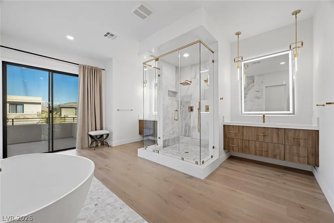
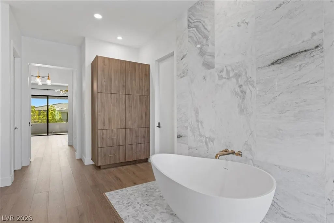
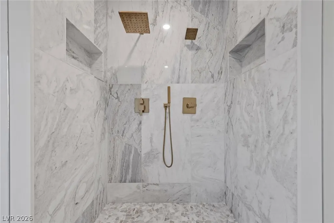
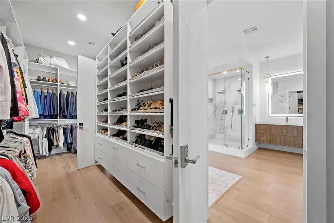
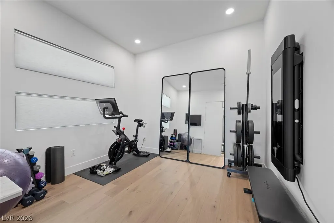
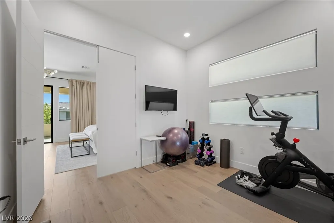
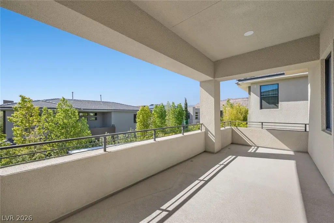
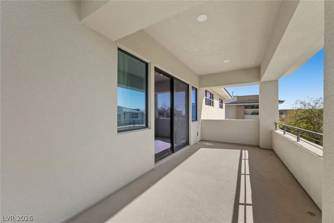
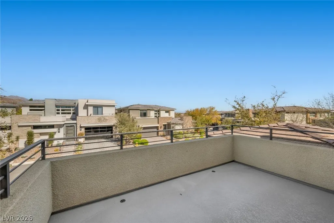
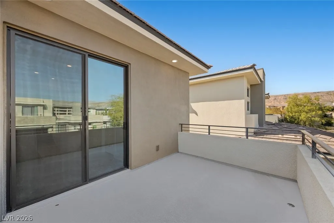
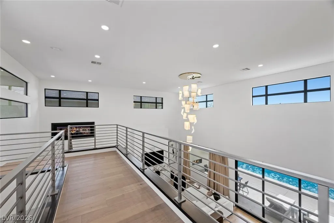
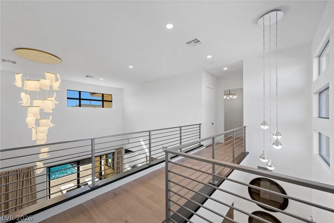
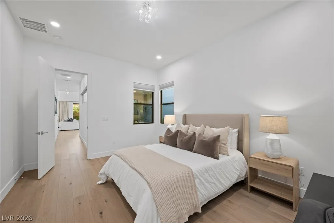
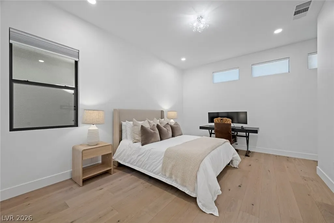
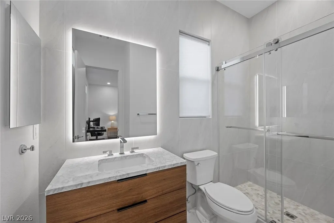
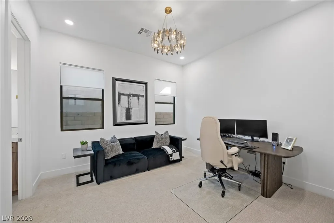
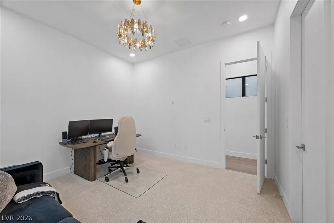
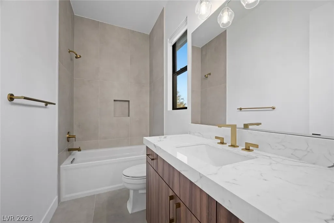
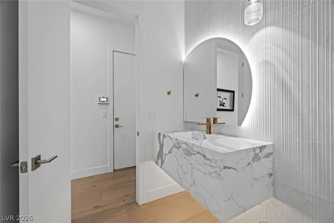
Modern luxury meets resort-style living in Sterling Ridge at The Ridges. With no expense spared, this exceptional indoor/outdoor remodel blends modern elegance with functional luxury. A private courtyard entry welcomes you into an open-concept floorplan highlighted by soaring ceilings, natural light & a custom fluted linear fireplace. The gourmet kitchen is a true centerpiece, feat rich custom cabinetry, exquisite stone & dramatic waterfall island. The home is appointed with wide-plank hardwood flooring & designer lighting throughout. The primary retreat offers a serene escape with flex space, custom walk-in closet, floating vanities, a freestanding soaking tub & dual balconies. 2 well appointed guest suites are located on the first floor, offering privacy & space. The powder room makes a bold statement with oversized fluted tile walls & a custom vanity. The backyard is a true resort-style retreat, complete with pebble decking, a sparkling pool & spa & a custom fire feature & cabana.
| Elementary School | Middle School | High School |
|---|---|---|
| Goolsby Elementary School | Fertitta Frank & Victoria Middle School | Durango High School |
| Price History | |
|---|---|
| 3/19/2026 | Listed $2,750,000 |
| 4/11/2026 | 5$2,600,000 |
General Features
| Interior Features | Bedroom on Main Level,Ceiling Fan(s),Programmable Thermostat |
|---|---|
| Sewer | Public Sewer |
| Heating | Electric,Multiple Heating Units |
| Cooling | Central Air,Electric,2 Units |
| Utilities | Cable Available |
| Possession | Close Of Escrow |
| Roof | Flat |
| Appliances | Built-In Gas Oven,Dryer,Dishwasher,ENERGY STAR Qualified Appliances,Disposal,Microwave,Refrigerator,Wine Refrigerator,Washer |
| Exterior Features | Balcony,Private Yard |
| HOA | 188 |
| Garage Spaces | 3 |
| Association Fee Includes | Recreation Facilities,Security |
| Patio/Porch Features | Balcony |
| Architectural Style | Two Story |
| Pool Features | In Ground,Private,Association,Community |
| Private Pool | Yes |
| Security Features | Gated Community |
| Year Built | 2016 |
| Electric | Photovoltaics None |
| Stories | 2 |
| Property SubType | Single Family Residence |
| Community Features | Pool |
| Additional Parcels Description | --- |
| Assoc Fee Paid Per | Monthly |
| County | Clark |
| Property Type | Residential |
| Association Amenities | Clubhouse,Fitness Center,Gated,Pickleball,Pool,Guard,Spa/Hot Tub,Security,Tennis Court(s) |
| HOA / Comm Assn | Yes |
| Attached Garage | Yes |
| Energy Efficient | Windows |
| Subdivision Name | Summerlin Village 18 Ridges Parcel M N O Phase 2 |
| Facing Direction | North |
| Garage Y/N | Yes |
| Total Rooms | 8 |
| Status | Active |
| Directions | From Town Center & the 215. South on Town Center. Right on Tropicana to Ridges community entrance. Left to Sterling Ridge. Left on Gemstar. Home is on Right. |
| High School | Durango |
| City | Las Vegas |
| Disclosures | Covenants/Restrictions Disclosure |
| Association Name | The Ridges |
| Zoning Description | Single Family |
| Lot Size Units | Acres |
| Lot Size Square Feet | 7841 |
| Spa Features | In Ground |
| Elementary School | Goolsby, Judy & John,Goolsby, Judy & John |
| Year Built Details | RESALE |
| Tax Annual Amount | 11670 |
| Middle/Junior High School | Fertitta Frank & Victoria |
| Property Condition | Resale |
| Virtual Tour | https://u.listvt.com/mls/235714871 |
| Days on Market | 61 |
| Standard Status | Active |
| Virtual Tour | https://visualize.lasvegassir.com/5gemstarlane |
| Property Sub Type Additional | Single Family Residence |
| PostalCity | Las Vegas |
Interior Features
| Flooring | Hardwood |
|---|---|
| Furnished Y/N | Unfurnished |
| Total Fireplaces | 1 |
| Fireplace Features | Gas,Great Room |
| Air Conditioning Y/N | Yes |
| Heating Y/N | Yes |
| Window Features | Low-Emissivity Windows |
| Fireplace Y/N | Yes |
| Full Baths | 2 |
| Half Baths | 1 |
| 3/4 Baths | 1 |
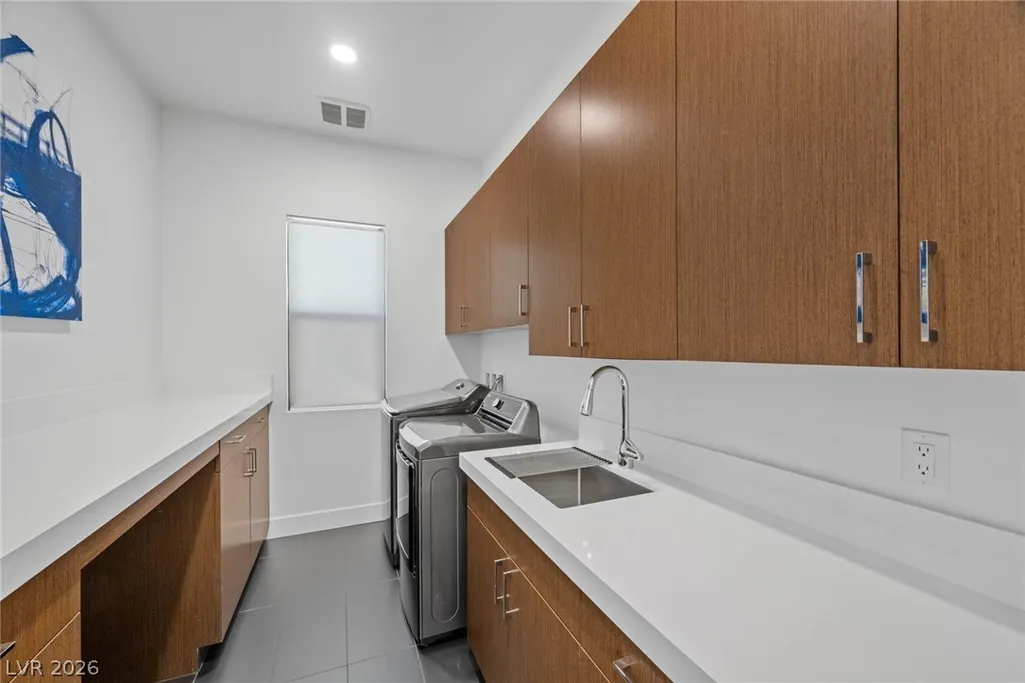
| Laundry Features | Cabinets,Gas Dryer Hookup,Main Level,Laundry Room,Sink |
| Total Bedrooms | 3 |
| Total Baths | 4 |
| Bedrooms Possible | 3 |
Exterior Features
| Fencing | Block,Back Yard |
|---|---|
| Parking Features | Attached,Garage,Garage Door Opener,Inside Entrance,Private |
| Lot Features | Desert Landscaping,Landscaped,< 1/4 Acre |
| Water Source | Public |
| Lot Size Area | 0.18 |
| Spa | Yes |
| Building Area Total | 3562 |
| Lot Size Acres | 0.18 |
| Horse Amenities | None |
Amenities
- Foreclosure
- Views
- Short Sale
- New Construction
- Adult 55+
- Lease To Own
- No HOA Fees
- Furnished
- Primary On Main
- Air Conditioning
- Seller Finance
- Green
- Fixer Upper
- Horse
- Golf
- Fireplace
- Deck
- Garage
- Basement
- Pool
Property vs Single Family Average in 89135
Price
Taxes
Year Built

