
Views - Primary on Main
Address
10149 Whitney Falls Court, Las Vegas, NV
Price
$ 649,800
Property Attributes
- MLS#2789380
- TypeSingle Family
- Listing Status Active
- CountyClark
- CityLas Vegas
- NeighborhoodSection 30 R2-45 #7 Phase 1
- Zip89148
- Style
- Year Built2004
- Taxes$ 3216
- Price$ 649,800
- Bedrooms5
- Full Bathrooms3
- Half Bathrooms0
- Sqr Footage2722
- Lot Size0.16 Acres
Data Source:
Greater Las Vegas MLS (GLVAR)
Property Description
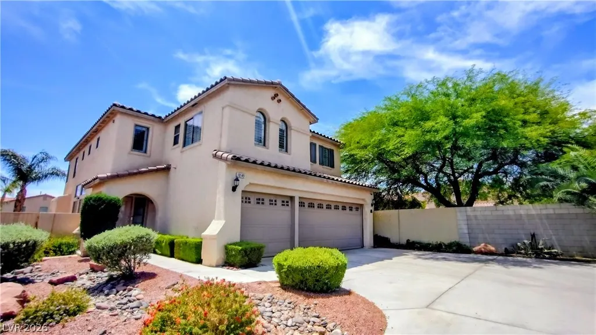
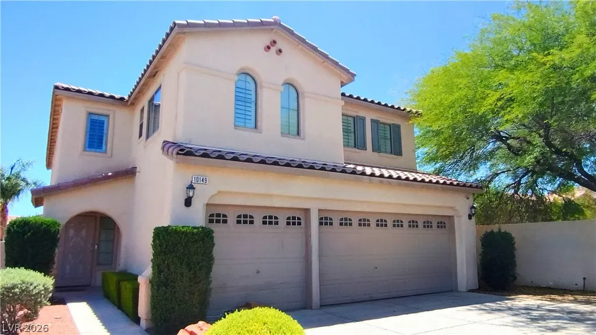
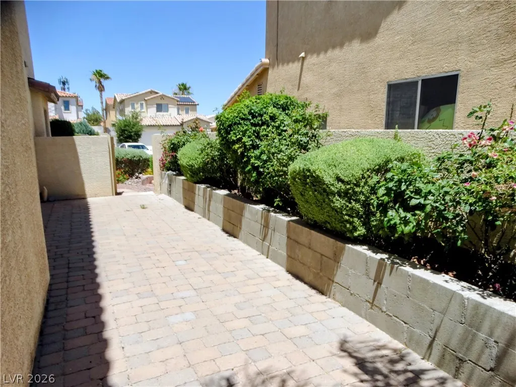
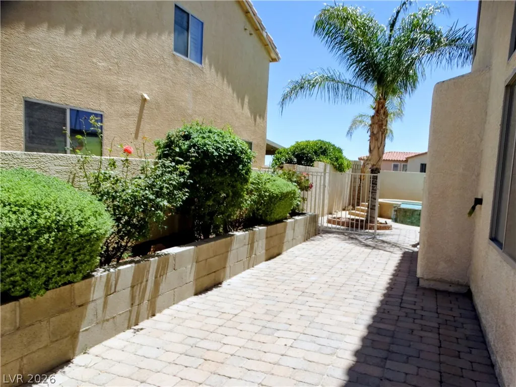
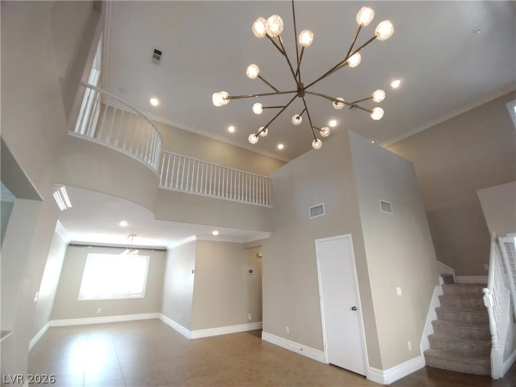
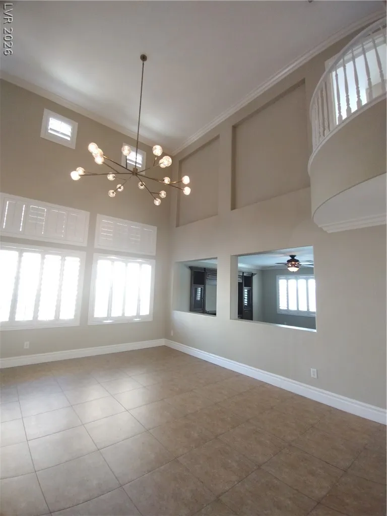
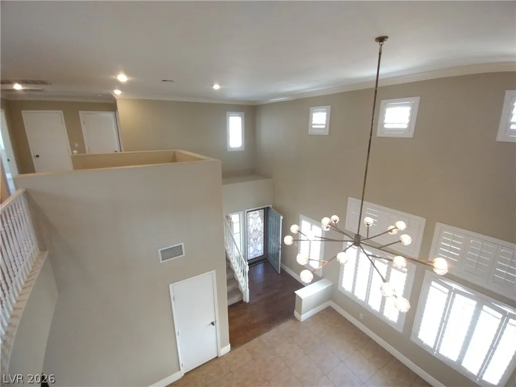
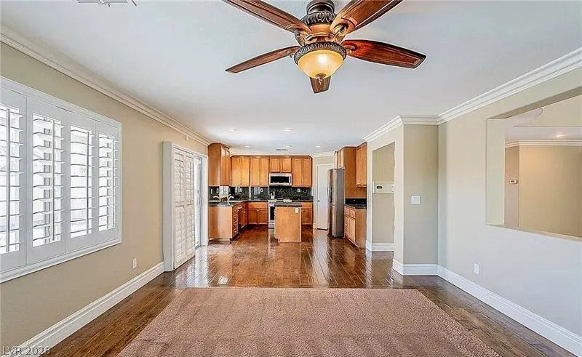
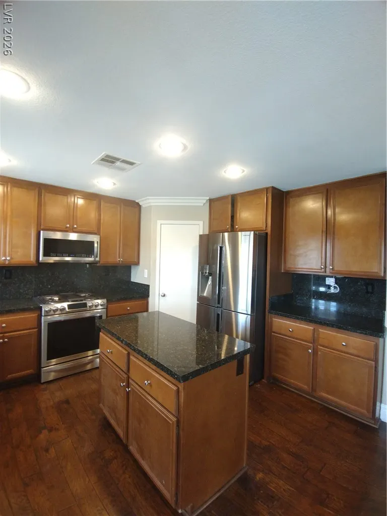
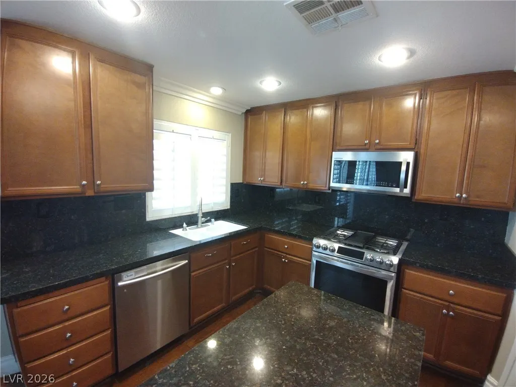
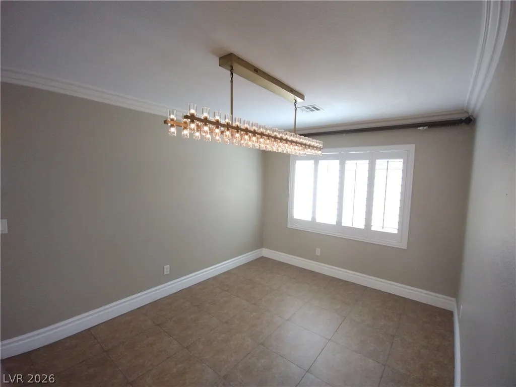
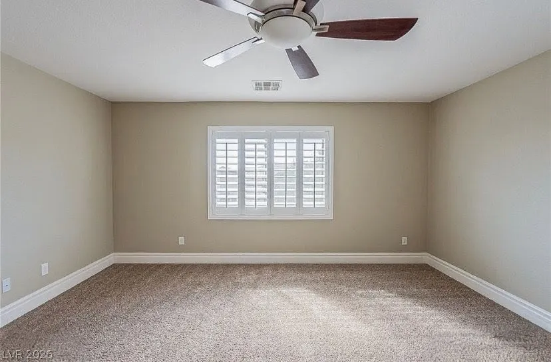
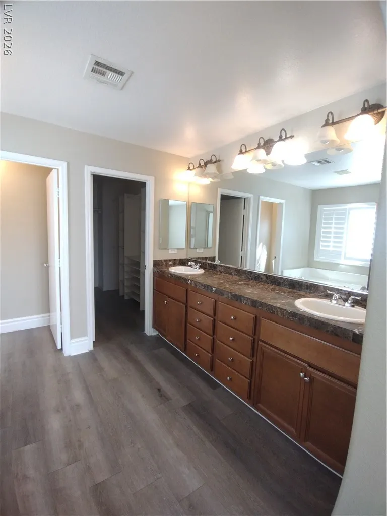
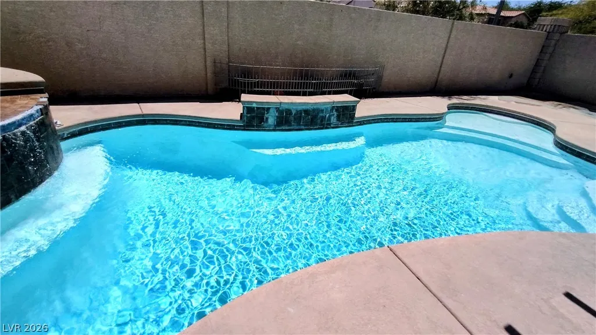
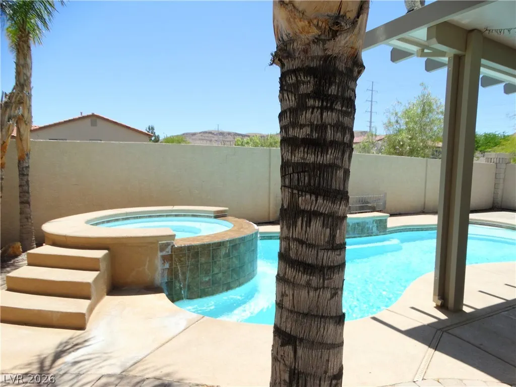
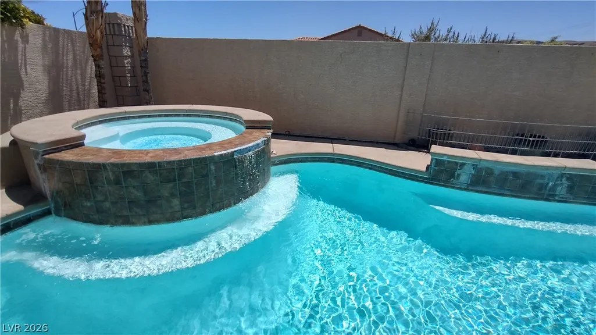
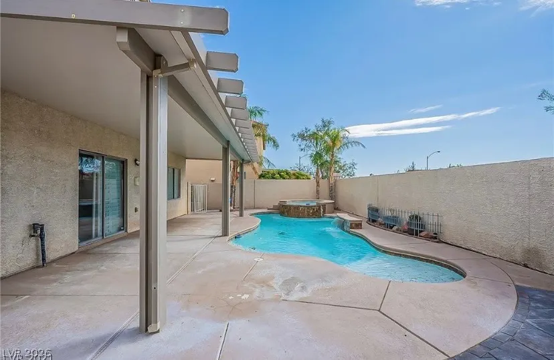
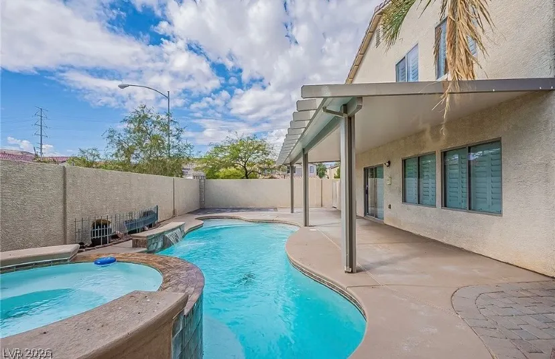
***ASSUMABLE LOAN AVAILABLE*** Discover an exceptional lifestyle in this exquisite residence, perfectly situated on a desirable corner lot in a fantastic location. This home offers an unparalleled blend of comfort and sophistication, beginning with its impressive curb appeal featuring mature trees, shrubs, and water-saving landscaping. Step inside to a world of refined details, including plantation shutters throughout and two stunning RH Designer chandeliers that elevate the aesthetic. The formal living room greets you with soaring high ceilings, creating an expansive and inviting atmosphere. Functionality meets elegance with a convenient downstairs bedroom and full bathroom, providing flexible living arrangements. The heart of outdoor living is a private oasis, boasting a refreshing swimming pool and spa, complemented by a covered patio perfect for entertaining or quiet relaxation. The generously sized lot presents a unique opportunity for potential RV parking. Car enthusiasts and hobbyists will appreciate the finished three-car garage, complete with durable epoxy flooring. Modern conveniences abound, including a water filtering system and owned alarm system for peace of mind. Environmental consciousness is integrated with paid-off solar panels, contributing to energy efficiency. This remarkable property also offers an assumable loan, adding to its appeal for discerning buyers. ***ASSUMABLE LOAN AVAILABLE***
| Elementary School | Middle School | High School |
|---|---|---|
| Batterman Elementary School | Fertitta Frank & Victoria Middle School | Durango High School |
| Price History | |
|---|---|
| 6/6/2026 | Listed $660,000 |
| 7/6/2026 | 2$649,800 |
General Features
| Interior Features | Bedroom on Main Level,Ceiling Fan(s),Window Treatments |
|---|---|
| Sewer | Public Sewer |
| Heating | Central,Gas |
| Cooling | Central Air,Electric,2 Units |
| Utilities | Cable Available,Underground Utilities |
| Possession | Close Of Escrow |
| Roof | Tile |
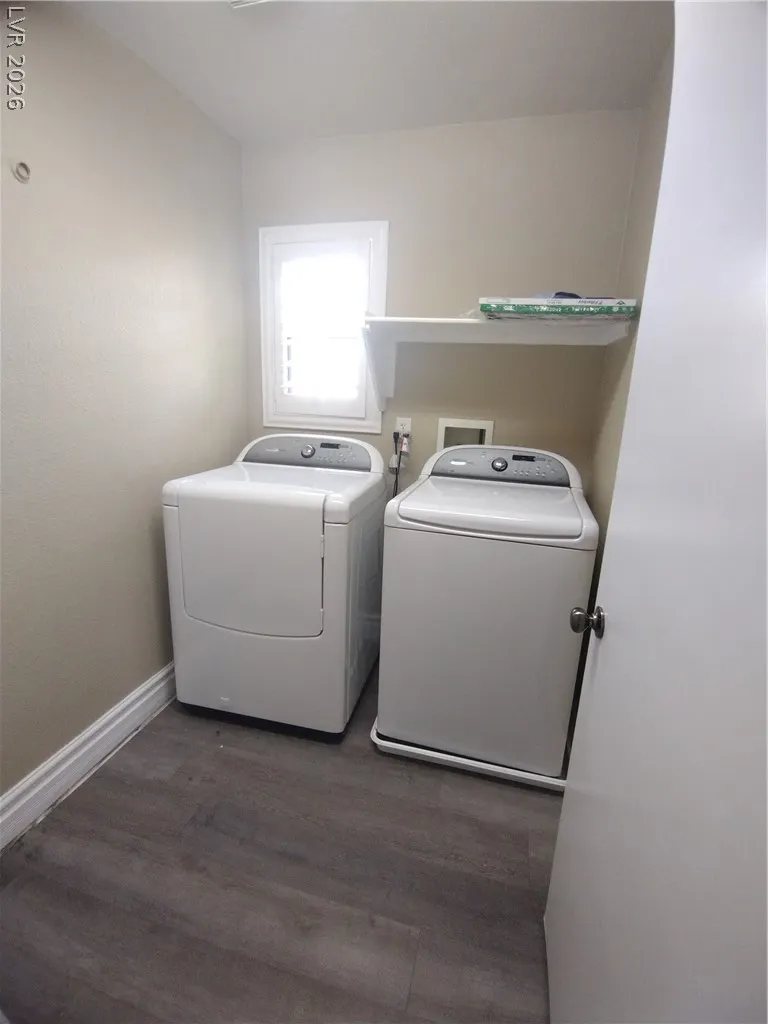
| Appliances | Dryer,Dishwasher,Disposal,Gas Range,Microwave,Refrigerator,Water Purifier,Washer |
| Exterior Features | Patio,Private Yard,Sprinkler/Irrigation |
| HOA | 25 |
| Garage Spaces | 3 |
| Association Fee Includes | Association Management |
| Patio/Porch Features | Covered,Patio |
| Architectural Style | Two Story |
| Pool Features | In Ground,Private,Waterfall |
| Private Pool | Yes |
| Security Features | Prewired |
| Year Built | 2004 |
| Electric | Photovoltaics Seller Owned,220 Volts in Garage |
| View | Mountain(s) |
| Stories | 2 |
| Property SubType | Single Family Residence |
| Percent Ownership | Single Family Residential |
| Additional Parcels Description | --- |
| Assoc Fee Paid Per | Monthly |
| County | Clark |
| Property Type | Residential |
| HOA / Comm Assn | Yes |
| Attached Garage | Yes |
| Energy Efficient | Solar Panel(s) |
| Subdivision Name | Section 30 R2-45 #7 Phase 1 |
| Facing Direction | North |
| Garage Y/N | Yes |
| Total Rooms | 10 |
| Status | Active |
| Directions | East on Diablo from Hualapai, North on Cold Lakes, West on Whitney Falls to the end of the cul-de-sac. |
| High School | Durango |
| City | Las Vegas |
| Disclosures | Covenants/Restrictions Disclosure |
| Association Name | Shadow Mountain |
| View Y/N | Yes |
| Zoning Description | Single Family |
| Lot Size Units | Acres |
| Lot Size Square Feet | 6970 |
| Elementary School | Batterman, Kathy,Batterman, Kathy |
| Year Built Details | RESALE |
| Tax Annual Amount | 3216 |
| Middle/Junior High School | Fertitta Frank & Victoria |
| Property Condition | Resale |
| Virtual Tour | https://www.propertypanorama.com/instaview/las/2789380 |
| Days on Market | 87 |
| Standard Status | Active |
| Property Sub Type Additional | Single Family Residence |
| PostalCity | Las Vegas |
Interior Features
| Flooring | Carpet,Ceramic Tile,Laminate |
|---|---|
| Furnished Y/N | Unfurnished |
| Air Conditioning Y/N | Yes |
| Heating Y/N | Yes |
| Window Features | Blinds |
| Full Baths | 3 |
| Laundry Features | Gas Dryer Hookup,Laundry Room |
| Total Bedrooms | 5 |
| Total Baths | 3 |
| Bedrooms Possible | 6 |
Exterior Features
| Fencing | Block,Back Yard,Stucco Wall |
|---|---|
| Parking Features | Attached,Epoxy Flooring,Finished Garage,Garage,Garage Door Opener,Guest,Inside Entrance,Private,RV Potential,RV Access/Parking |
| Lot Features | Corner Lot,Cul-De-Sac,Drip Irrigation/Bubblers,Desert Landscaping,Landscaped,No Rear Neighbors,Sprinklers Timer,Trees |
| Water Source | Public |
| Lot Size Area | 0.16 |
| Spa | Yes |
| Building Area Total | 2722 |
| Lot Size Acres | 0.16 |
| Horse Amenities | None |
Amenities
- Foreclosure
- Views
- Short Sale
- New Construction
- Adult 55+
- Lease To Own
- No HOA Fees
- Furnished
- Primary On Main
- Air Conditioning
- Seller Finance
- Green
- Fixer Upper
- Horse
- Golf
- Fireplace
- Deck
- Garage
- Basement
- Pool
Property vs Single Family Average in 89148
Price
Taxes
Year Built

