
Price Reduction - Views - Primary on Main
Address
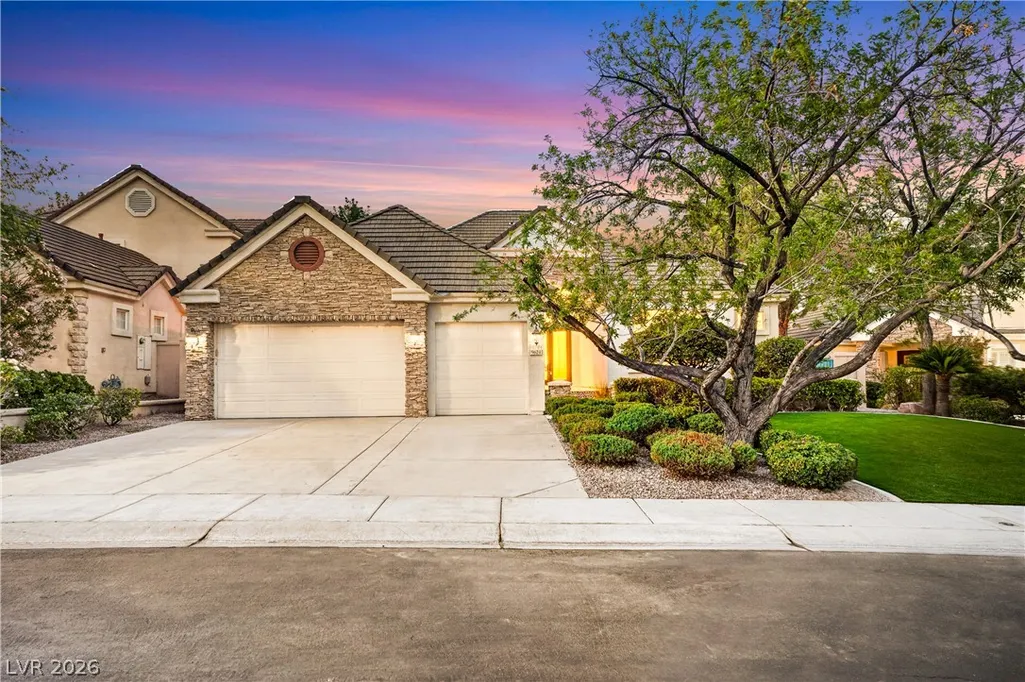
9624 Camden Hills Avenue, Las Vegas, NV
Price
$ 1,449,000
Property Attributes
- MLS#2806546
- TypeSingle Family
- Listing Status Active Under Contract
- CountyClark
- CityLas Vegas
- NeighborhoodPeccole West -A-Phase 2
- Zip89145
- Style
- Year Built1998
- Taxes$ 6722
- Price$ 1,449,000
- Bedrooms4
- Full Bathrooms3
- Half Bathrooms1
- Sqr Footage2782
- Lot Size0.22 Acres
Data Source:
Greater Las Vegas MLS (GLVAR)
Property Description
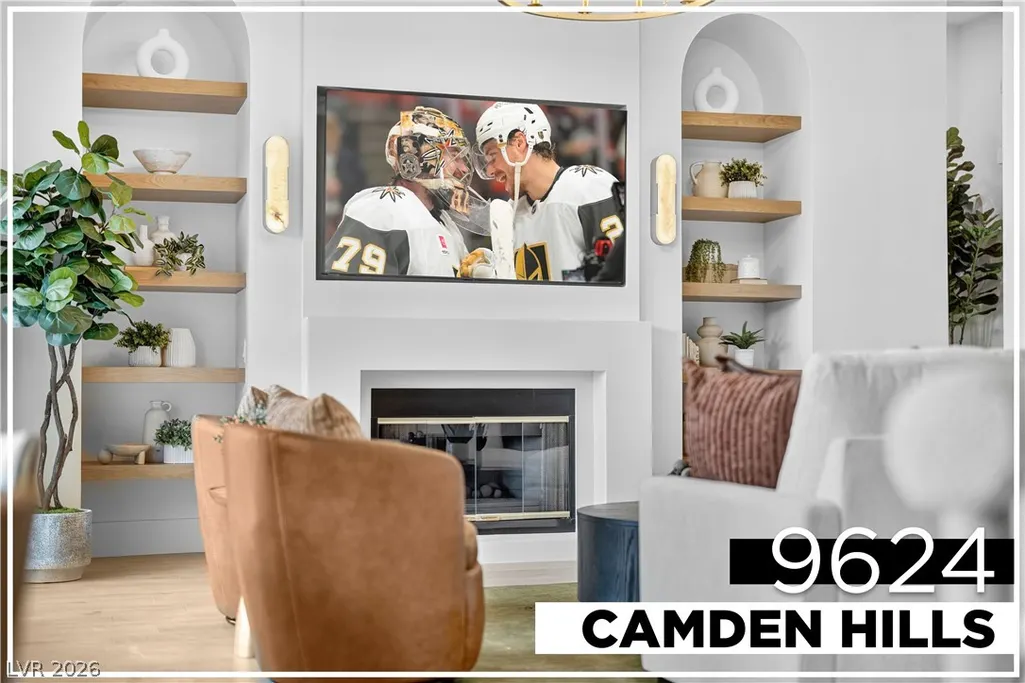
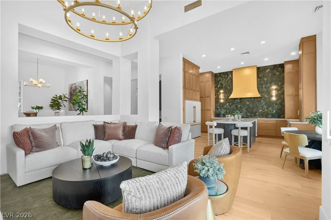
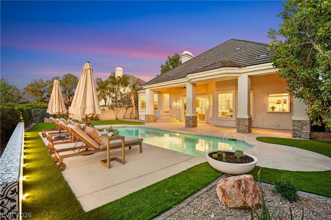
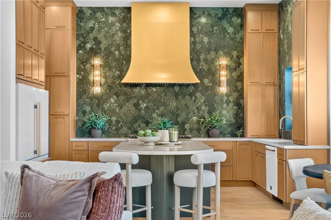
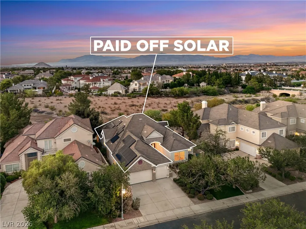
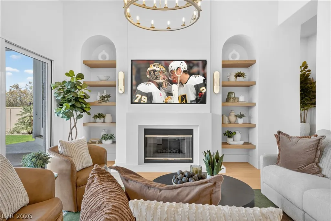
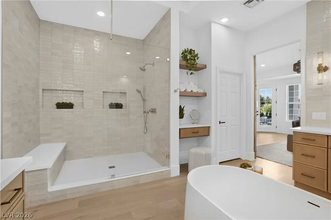
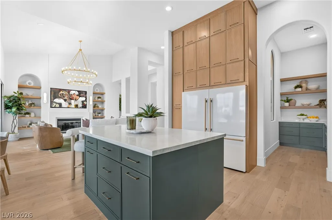
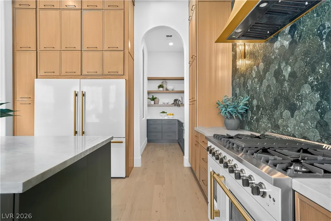
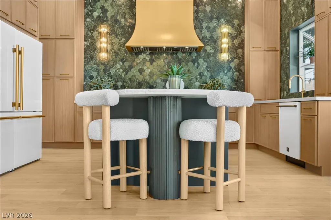
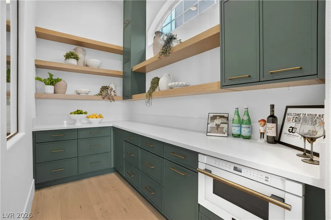
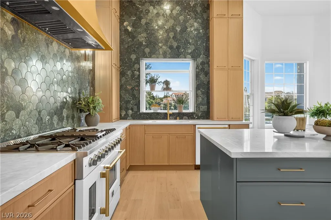
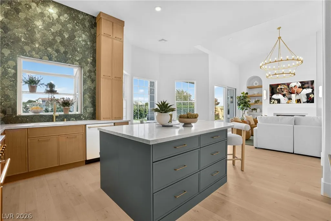
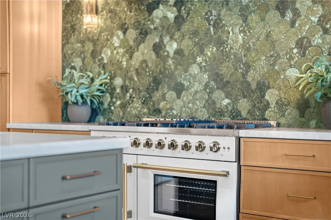
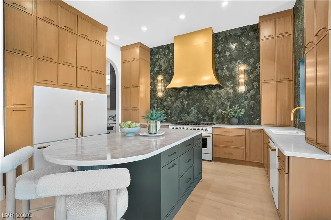
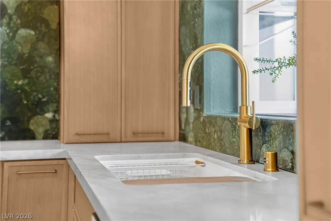
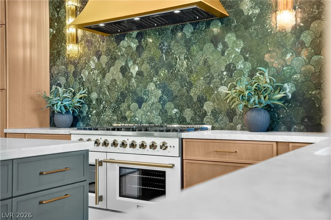
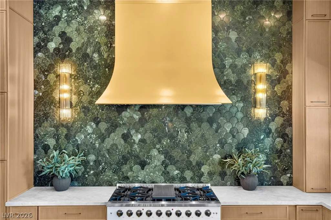
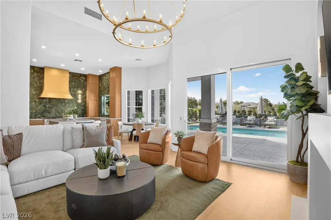
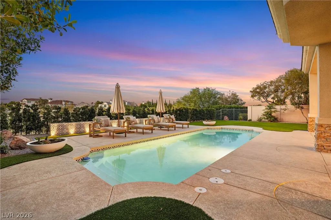
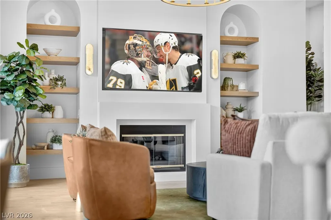
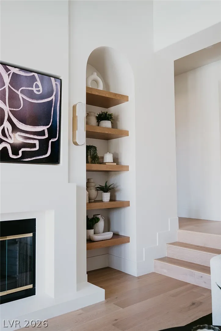
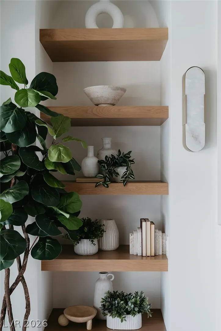
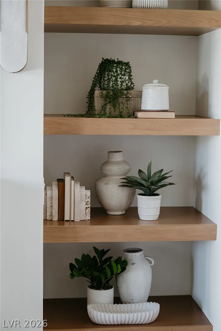
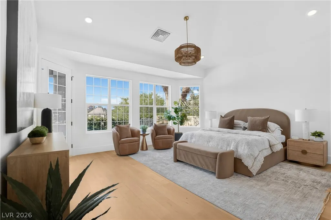
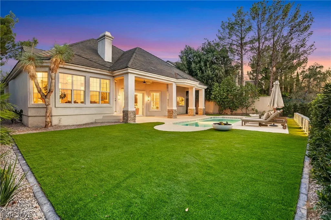
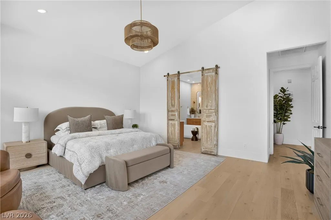
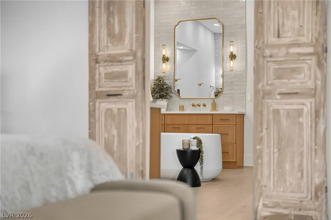
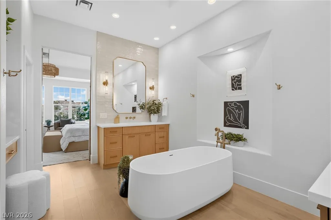
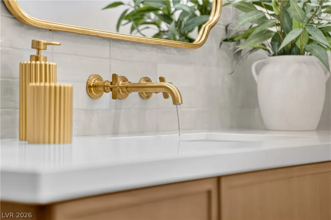
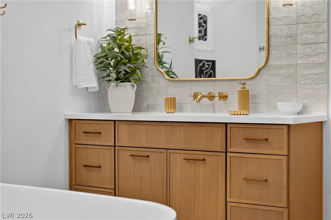
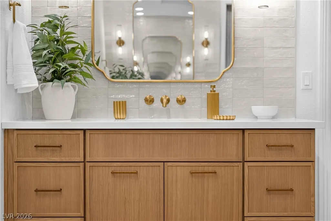
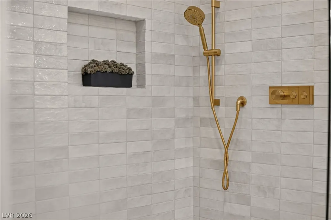
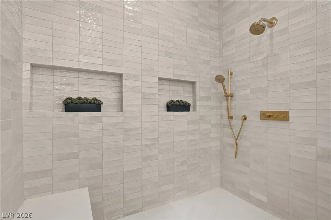
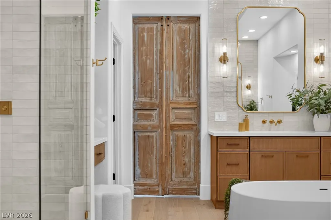
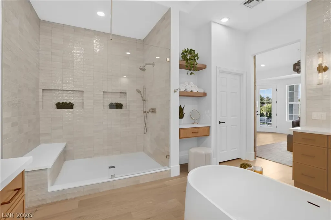
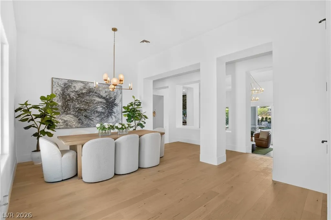
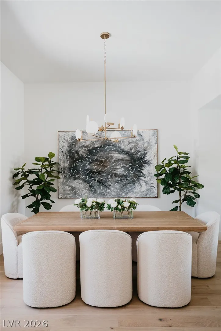
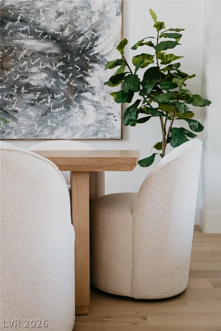
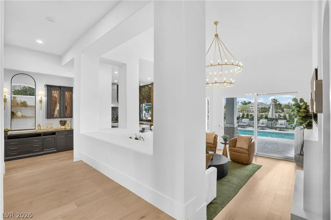
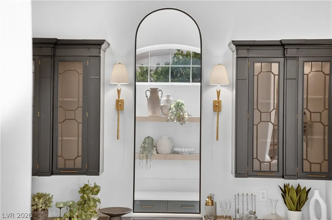
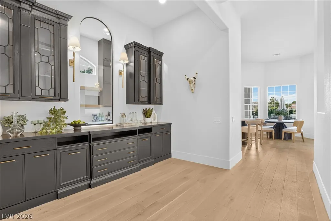
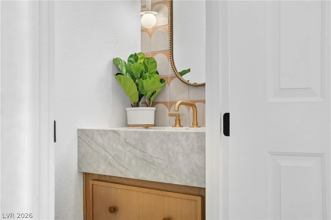
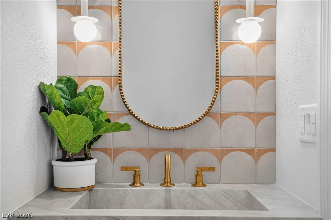
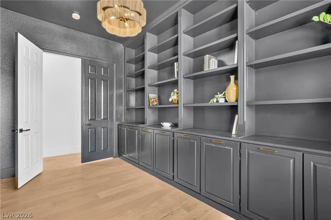
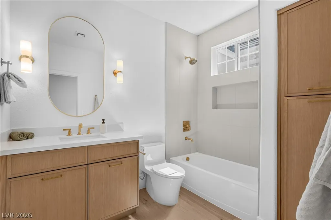
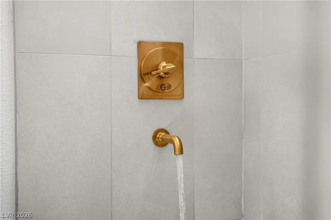
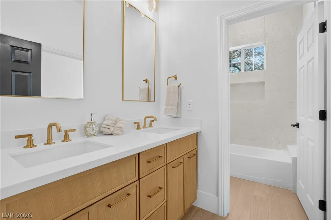
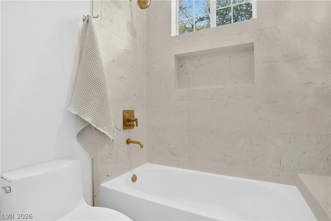
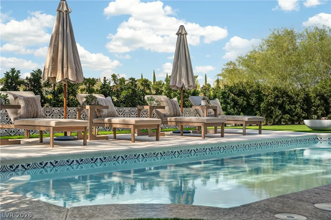
A premier enclave within guard-gated Queensridge, this completely reimagined MASTERPIECE, brought to life in collaboration with celebrity designer Alison Victoria Interiors, offers PAID-OFF SOLAR & a 3-CAR GARAGE. A dramatic LEVEL 5 FINISHED fireplace wall framed by arched niches, floating shelves, & DESIGNER sconces COMMANDS the main living space. Beyond it, a LITERAL show-stopping kitchen pairs TAJ MAHAL stone with an oversized 60-INCH refrigerator, 48" professional-grade range, SCULPTURAL HOOD, floor-to-ceiling oak cabinetry, & an architecturally inspired stone backsplash intentionally selected to complement the warmth & movement of the space. A statement bar crafted around a reclaimed furniture piece & an expansive pantry are connected by a striking custom arched interior window, creating one of the home's MOST defining architectural moments. The primary retreat features vintage wood doors, HIS & HERS vanities, a freestanding soaking tub, & an oversized glass shower before opening directly to a private backyard featuring a reimagined pool, expansive wet deck, open views, & the privacy that makes this setting so rare. EVERY bedroom has a bathroom. This is THE perfect home and with a full price offer all furniture stays with the home. THIS HOME MUST BE SEEN IN PERSON.
| Elementary School | Middle School | High School |
|---|---|---|
| Bonner Elementary School | Rogich Sig Middle School | Palo Verde High School |
| Price History | |
|---|---|
| 8/5/2026 | Listed $1,499,888 |
| 8/7/2026 | Listed $1,499,999 |
| 8/17/2026 | 3$1,449,000 |
General Features
| Interior Features | Bedroom on Main Level,Ceiling Fan(s),Primary Downstairs,Programmable Thermostat |
|---|---|
| Sewer | Public Sewer |
| Heating | Central,Gas,Multiple Heating Units,Zoned |
| Cooling | Central Air,Electric,2 Units |
| Utilities | Underground Utilities |
| Possession | Close Of Escrow |
| Roof | Tile |
| Appliances | Dryer,Dishwasher,ENERGY STAR Qualified Appliances,Disposal,Gas Range,Microwave,Refrigerator,Washer |
| Exterior Features | Patio,Private Yard,Sprinkler/Irrigation |
| HOA | 436 |
| Garage Spaces | 3 |
| Association Fee Includes | Association Management,Maintenance Grounds,Recreation Facilities,Reserve Fund,Security |
| Patio/Porch Features | Covered,Patio |
| Architectural Style | One Story |
| Pool Features | In Ground,Private,Association,Community |
| Private Pool | Yes |
| Security Features | Gated Community |
| Construction Materials | Frame,Stucco,Drywall |
| Year Built | 1998 |
| Electric | Photovoltaics Seller Owned |
| View | Park/Greenbelt,Golf Course,Mountain(s) |
| Stories | 1 |
| Property SubType | Single Family Residence |
| Percent Ownership | Single Family Residential |
| Community Features | Pool |
| Additional Parcels Description | --- |
| Assoc Fee Paid Per | Monthly |
| County | Clark |
| Property Type | Residential |
| Association Amenities | Clubhouse,Fitness Center,Gated,Pool,Guard,Spa/Hot Tub,Security,Tennis Court(s) |
| HOA / Comm Assn | Yes |
| Contingency | Other |
| Energy Efficient | Doors,Windows,Solar Panel(s) |
| Subdivision Name | Peccole West -A-Phase 2 |
| Facing Direction | South |
| Garage Y/N | Yes |
| Green Energy Generation | Solar |
| Total Rooms | 8 |
| Status | Active Under Contract |
| Buyer Financing | Cash |
| Directions | Charleston to Queensridge guard gate. Turn left at King William Drive. Turn Right at Old Cable Street. Turn right at Gavin Stone Avenue. Follow around until Camden Hills. House will be on the right. |
| High School | Palo Verde |
| City | Las Vegas |
| Disclosures | Principal is Real Estate Licensed,Covenants/Restrictions Disclosure |
| Association Name | Queensridge |
| View Y/N | Yes |
| Zoning Description | Single Family |
| Lot Size Units | Acres |
| Lot Size Square Feet | 9583 |
| Elementary School | Bonner, John W.,Bonner, John W. |
| Year Built Details | RESALE |
| Tax Annual Amount | 6722 |
| Middle/Junior High School | Rogich Sig |
| Property Condition | Resale |
| Virtual Tour | https://www.propertypanorama.com/instaview/las/2806546 |
| Days on Market | 14 |
| Standard Status | Active Under Contract |
| Property Sub Type Additional | Single Family Residence |
| PostalCity | Las Vegas |
Interior Features
| Flooring | Hardwood |
|---|---|
| Furnished Y/N | Furnished Or Unfurnished |
| Total Fireplaces | 1 |
| Fireplace Features | Gas,Living Room |
| Air Conditioning Y/N | Yes |
| Heating Y/N | Yes |
| Window Features | Double Pane Windows,Insulated Windows |
| Fireplace Y/N | Yes |
| Full Baths | 3 |
| Half Baths | 1 |
| Laundry Features | Electric Dryer Hookup,Gas Dryer Hookup,Main Level,Laundry Room |
| Total Bedrooms | 4 |
| Total Baths | 4 |
| Bedrooms Possible | 4 |
Exterior Features
| Fencing | Block,Back Yard,Wrought Iron |
|---|---|
| Parking Features | Finished Garage,Garage,Garage Door Opener,Inside Entrance,Private,Guest |
| Lot Features | Drip Irrigation/Bubblers,Desert Landscaping,Sprinklers In Rear,Landscaped,Synthetic Grass,< 1/4 Acre |
| Water Source | Public |
| Lot Size Area | 0.22 |
| Building Area Total | 2782 |
| Lot Size Acres | 0.22 |
| Horse Amenities | None |
Amenities
- Foreclosure
- Views
- Short Sale
- New Construction
- Adult 55+
- Lease To Own
- No HOA Fees
- Furnished
- Primary On Main
- Air Conditioning
- Seller Finance
- Green
- Fixer Upper
- Horse
- Golf
- Fireplace
- Deck
- Garage
- Basement
- Pool
Property vs Single Family Average in 89145
Price
Taxes
Year Built

