
Views - Primary on Main - Adult 55+
Address
4681 Se Clifftop Drive, Pahrump, NV
Price
$ 528,000
Property Attributes
- MLS#2808998
- TypeSingle Family
- Listing Status Active Under Contract
- CountyNye
- CityPahrump
- NeighborhoodMt Falls Pa6
- Zip89061
- Style
- Year Built2019
- Taxes$ 2478
- Price$ 528,000
- Bedrooms2
- Full Bathrooms2
- Half Bathrooms1
- Sqr Footage2156
- Lot Size0.156 Acres
Data Source:
Greater Las Vegas MLS (GLVAR)
Property Description
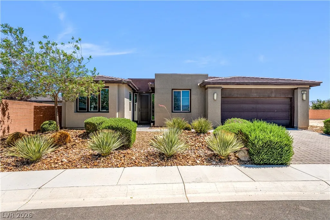
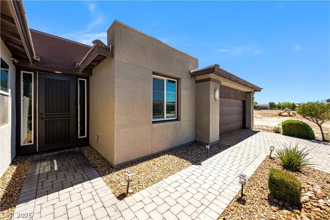
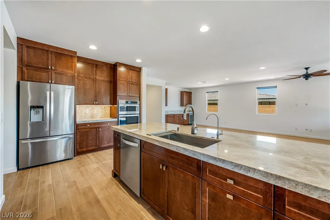
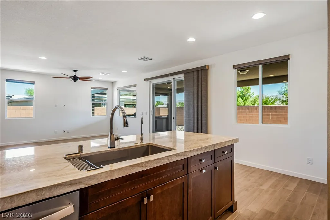
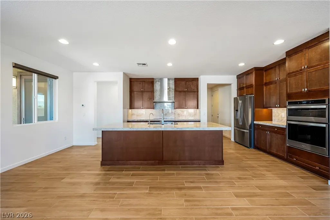
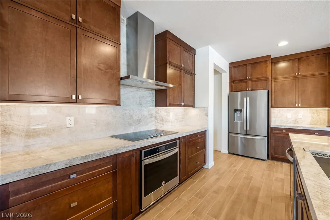
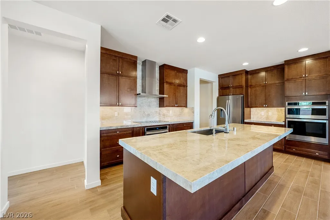
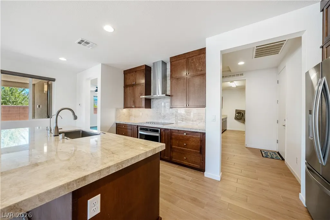
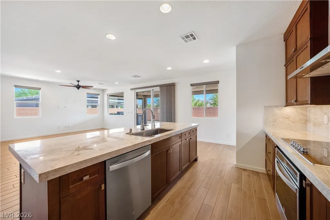
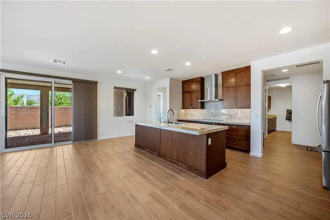
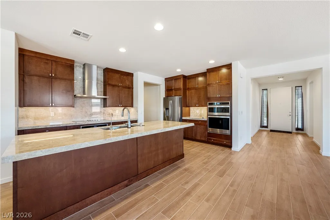
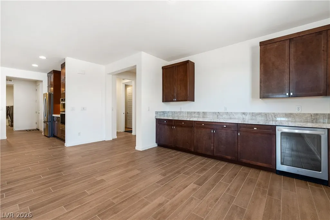
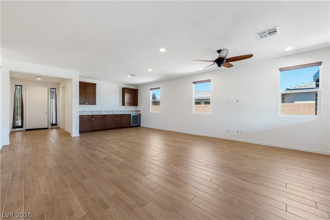
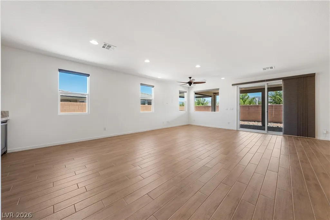
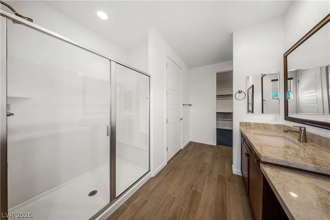
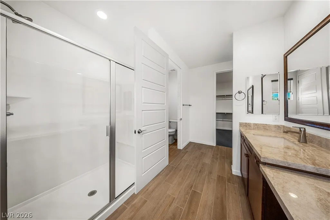
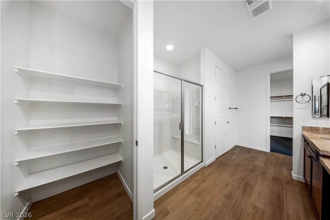
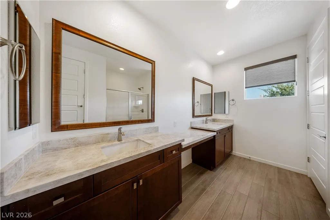
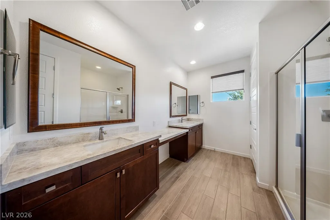
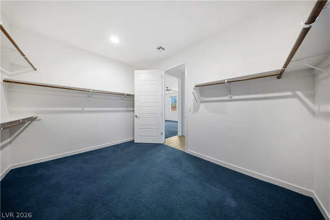
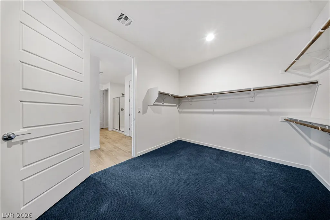
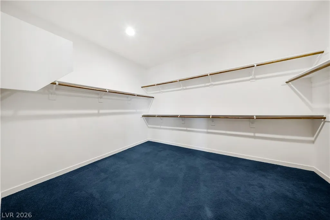
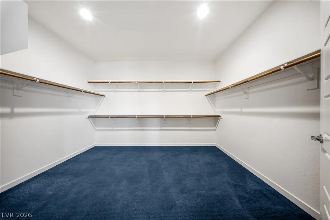
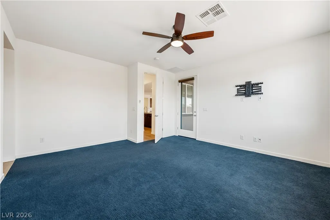
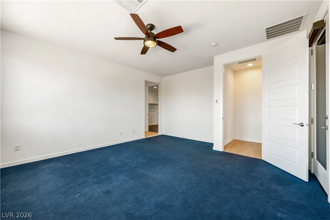
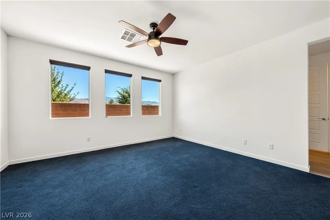
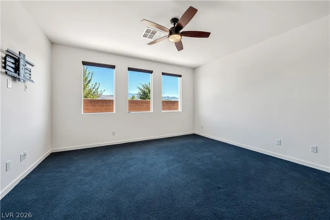
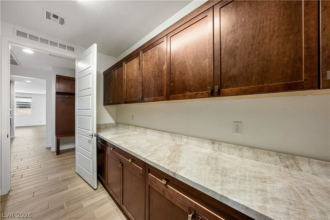
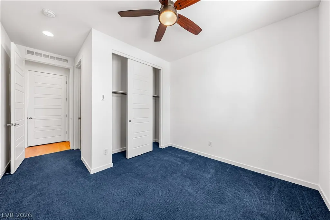
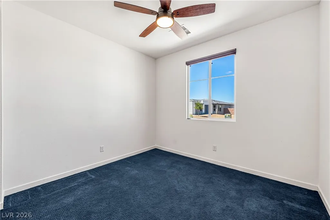
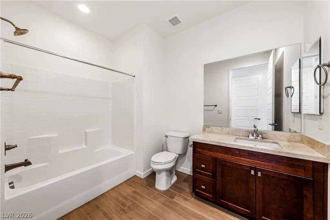
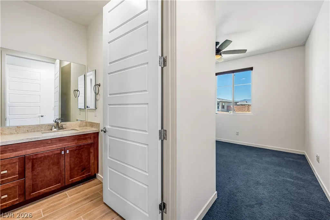
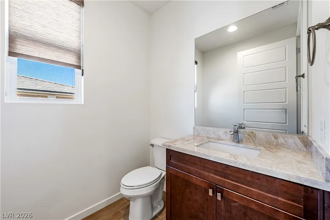
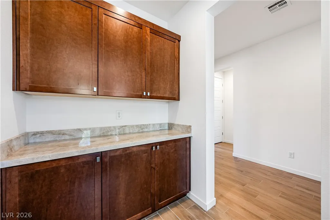
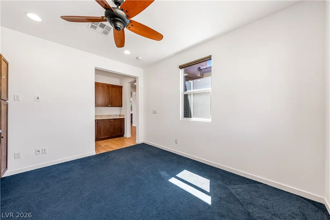
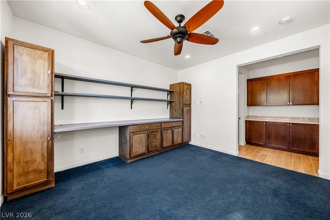
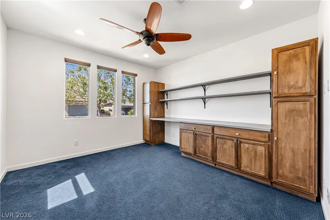
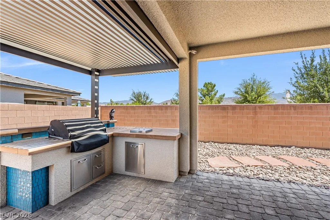
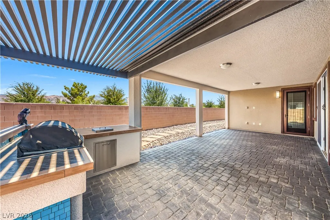
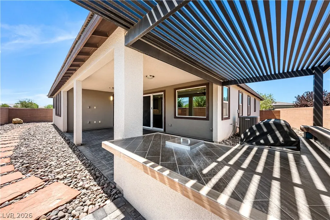
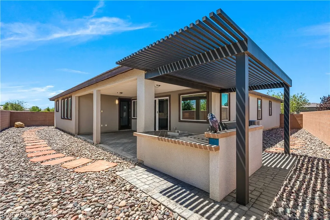
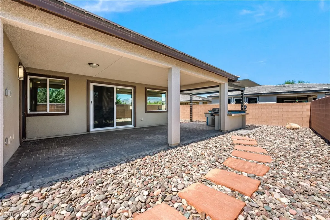
A single-story single family residential design defines this property on Clifftop Drive. This residence offers 2,156 square feet of living area structured with drywall, ceiling fan(s), and pot shelves. The refined setting provides a serene atmosphere, ideal for quiet evenings at home. Inside, the kitchen is equipped with a microwave, a water filtering system, and a wine refrigerator. The interior also features window coverings throughout, blinds, two full bathrooms, and one half bathroom. These elements combine to create an inviting and sophisticated living environment. Two bedrooms provide tranquil spaces for rest and relaxation. The single-story layout ensures all interior features remain easily accessible. Outdoor living is centered around a covered patio and an additional patio, offering space for gatherings. The exterior is also equipped with a built-in barbecue, secured entry, accessibility features, and back yard access on a 0.16-acre lot. Schedule a time to experience the unique qualities of this property in person.
| Elementary School | Middle School | High School |
|---|---|---|
| Hafen Elementary School | Rosemary Clarke Middle School | Pahrump Valley High School |
| Price History | |
|---|---|
| 8/14/2026 | Listed $528,000 |
General Features
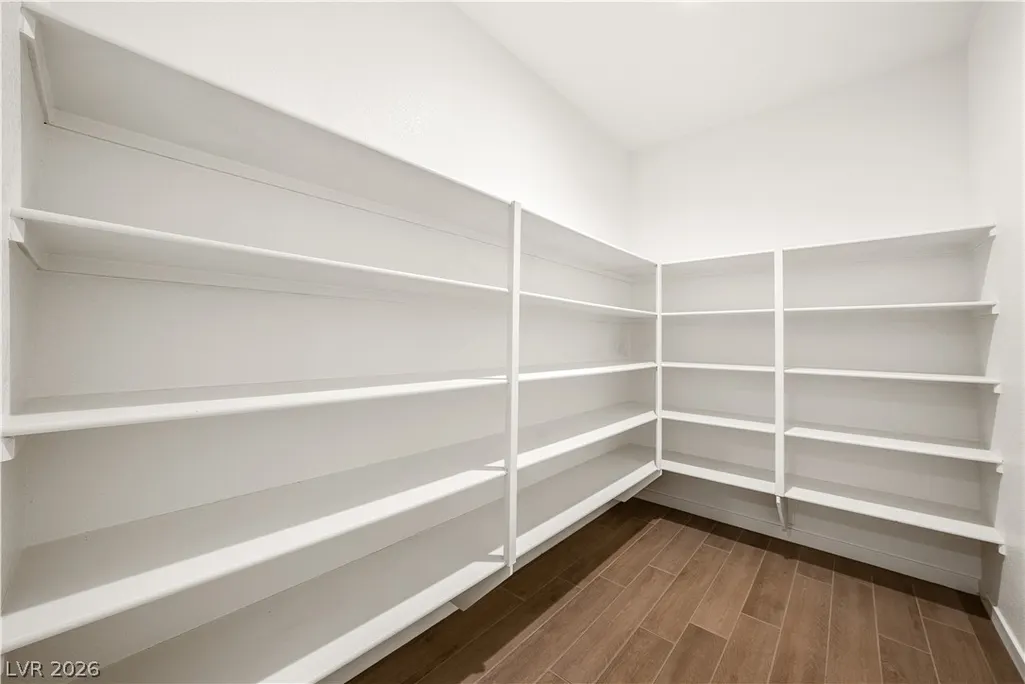
| Interior Features | Bedroom on Main Level,Ceiling Fan(s),Primary Downstairs,Pot Rack,Window Treatments |
|---|---|
| Sewer | Public Sewer |
| Heating | Central,Electric |
| Cooling | Central Air,Electric |
| Utilities | Cable Available,Electricity Available,Underground Utilities |
| Possession | Close Of Escrow |
| Roof | Tile |
| Appliances | Built-In Electric Oven,Double Oven,Dryer,Dishwasher,Electric Cooktop,Disposal,Microwave,Refrigerator,Water Purifier,Wine Refrigerator,Washer |
| Exterior Features | Built-in Barbecue,Barbecue,Handicap Accessible,Patio,Private Yard,Sprinkler/Irrigation |
| HOA | 115 |
| Garage Spaces | 2 |
| Association Fee Includes | Association Management,Maintenance Grounds |
| Patio/Porch Features | Covered,Patio |
| Architectural Style | One Story |
| Pool Features | Association,Community |
| Security Features | Controlled Access |
| Construction Materials | Drywall |
| Year Built | 2019 |
| Electric | Photovoltaics None |
| View | Mountain(s) |
| Stories | 1 |
| Property SubType | Single Family Residence |
| Percent Ownership | Single Family Residential |
| Community Features | Pool |
| Additional Parcels Description | --- |
| Assoc Fee Paid Per | Monthly |
| County | Nye |
| Property Type | Residential |
| Association Amenities | Clubhouse,Dog Park,Fitness Center,Golf Course,Gated,Barbecue,Pickleball,Pool,Spa/Hot Tub,Tennis Court(s) |
| HOA / Comm Assn | Yes |
| Attached Garage | Yes |
| Contingency | Sell Buyer Property |
| Energy Efficient | Windows |
| Subdivision Name | Mt Falls Pa6 |
| Facing Direction | East |
| Garage Y/N | Yes |
| Total Rooms | 5 |
| Status | Active Under Contract |
| Buyer Financing | Cash |
| Directions | Hwy NV-160 to Mountain Falls Blvd, turn right onto Mountain Falls Pkwy, turn left onto Ovation Dr at stop sign make a right on Cactus Canyon Dr , next left on Clifftop Dr. Home is first house on left. |
| High School | Pahrump Valley |
| City | Pahrump |
| Disclosures | Covenants/Restrictions Disclosure |
| Association Name | Mountain Falls |
| View Y/N | Yes |
| Senior Community Y/N | Yes |
| Zoning Description | Single Family |
| Lot Size Units | Acres |
| Lot Size Square Feet | 6795 |
| Elementary School | Hafen,Hafen |
| Year Built Details | RESALE |
| Tax Annual Amount | 2478 |
| Middle/Junior High School | Rosemary Clarke |
| Property Condition | Resale |
| Virtual Tour | https://www.propertypanorama.com/instaview/las/2808998 |
| Days on Market | 22 |
| Standard Status | Active Under Contract |
| Property Sub Type Additional | Single Family Residence |
| PostalCity | Pahrump |
Interior Features
| Flooring | Carpet,Tile |
|---|---|
| Furnished Y/N | Unfurnished |
| Air Conditioning Y/N | Yes |
| Heating Y/N | Yes |
| Window Features | Blinds,Double Pane Windows,Window Treatments |
| Full Baths | 2 |
| Half Baths | 1 |
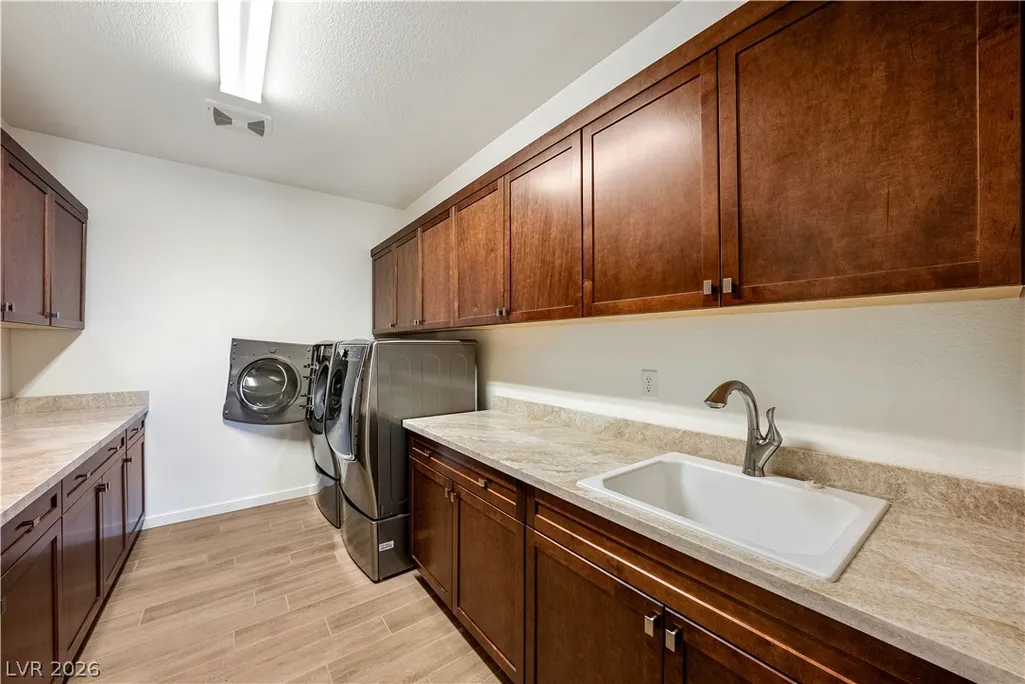
| Laundry Features | Cabinets,Electric Dryer Hookup,Main Level,Laundry Room,Sink |
| Total Bedrooms | 2 |
| Total Baths | 3 |
| Bedrooms Possible | 3 |
Exterior Features
| Fencing | Block,Back Yard |
|---|---|
| Parking Features | Attached,Garage,Garage Door Opener,Private |
| Lot Features | Drip Irrigation/Bubblers,Desert Landscaping,Sprinklers In Front,Landscaped,Rocks,Sprinklers Timer,< 1/4 Acre |
| Water Source | Public |
| Lot Size Area | 0.156 |
| Building Area Total | 2156 |
| Lot Size Acres | 0.156 |
| Horse Amenities | None |
Amenities
- Foreclosure
- Views
- Short Sale
- New Construction
- Adult 55+
- Lease To Own
- No HOA Fees
- Furnished
- Primary On Main
- Air Conditioning
- Seller Finance
- Green
- Fixer Upper
- Horse
- Golf
- Fireplace
- Deck
- Garage
- Basement
- Pool
Property vs Single Family Average in 89061
Price
Taxes
Year Built

