
Views - Primary on Main
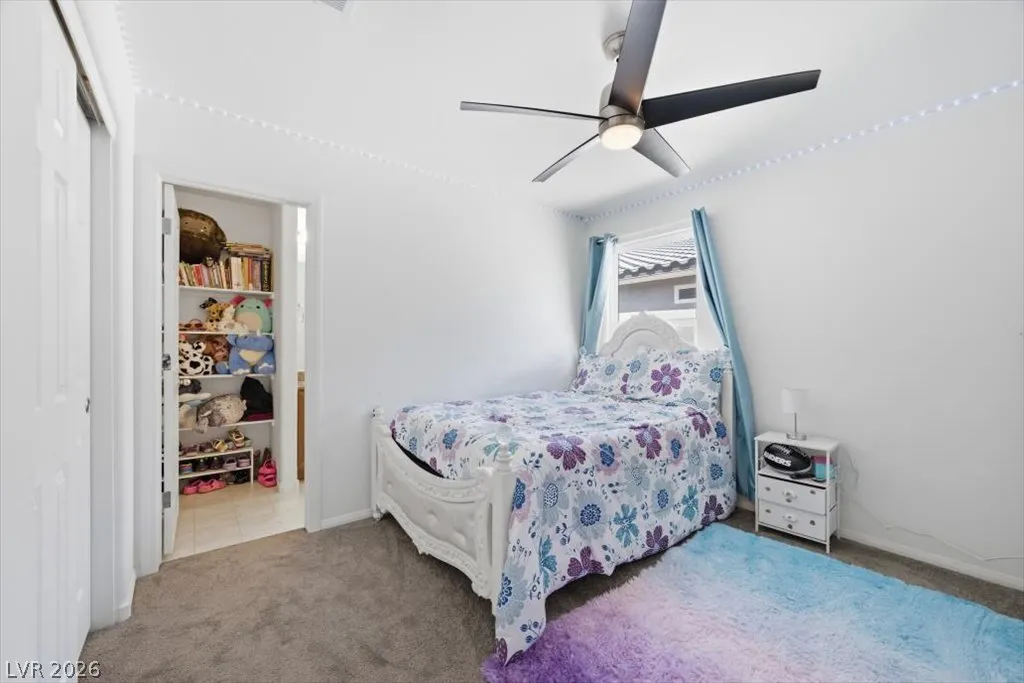
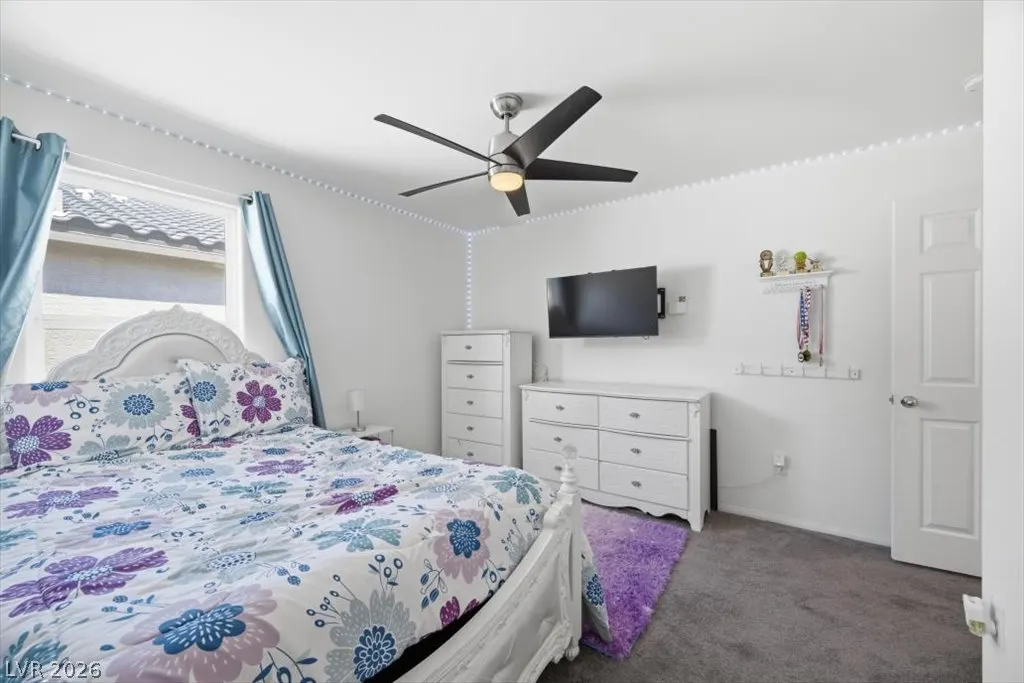
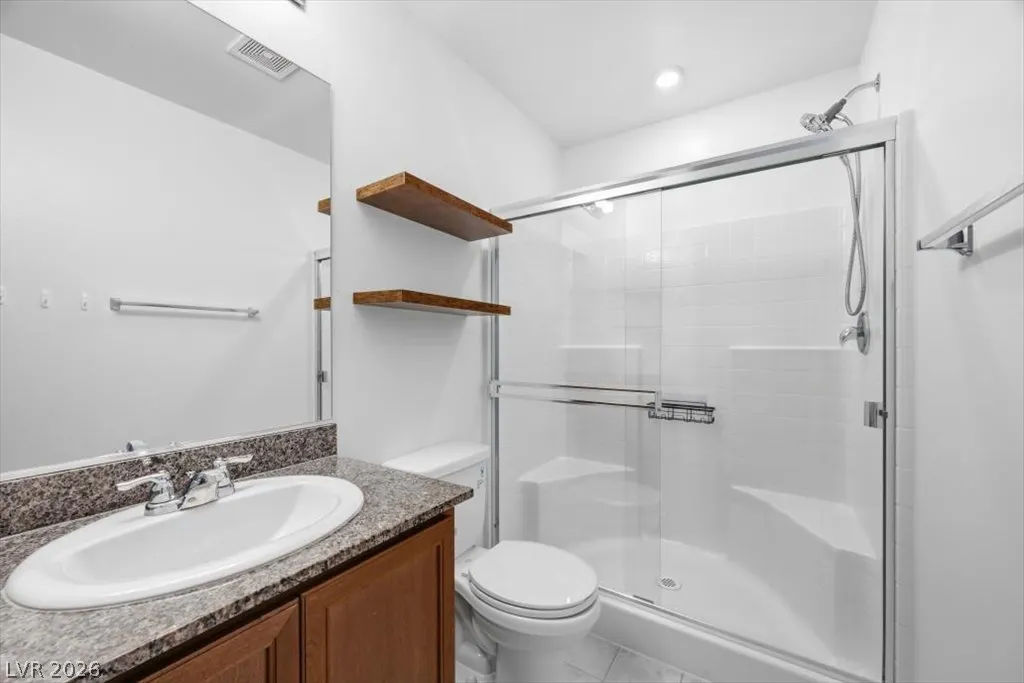
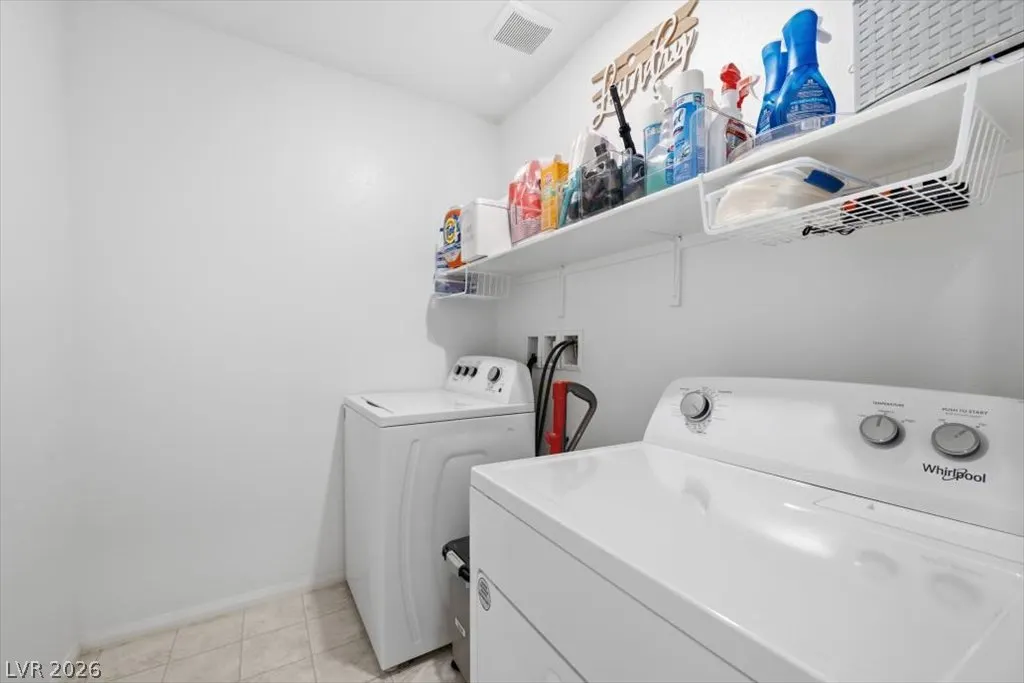

Address
297 Bridal Veil Falls Street, Indian Springs, NV
Price
$ 405,000
Property Attributes
- MLS#2809824
- TypeSingle Family
- Listing Status Active
- CountyClark
- CityIndian Springs
- NeighborhoodSolaris At Indian Spgs Phase 3
- Zip89018
- Style
- Year Built2022
- Taxes$ 3151
- Price$ 405,000
- Bedrooms4
- Full Bathrooms3
- Half Bathrooms0
- Sqr Footage2022
- Lot Size0.14 Acres
Data Source:
Greater Las Vegas MLS (GLVAR)
Property Description
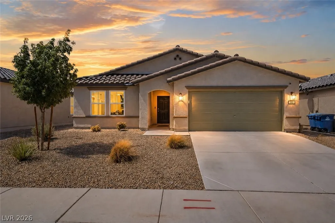
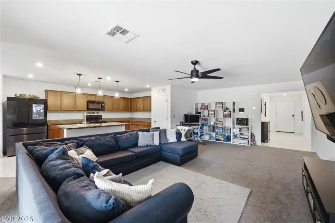
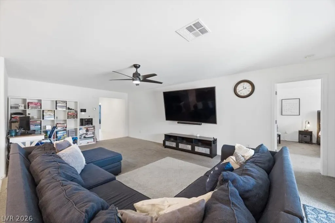
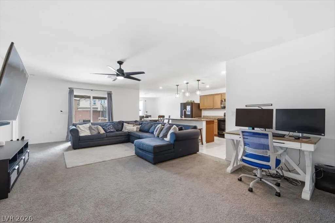
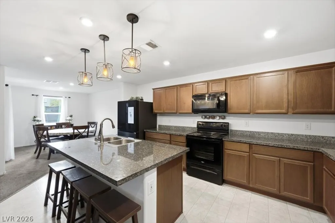
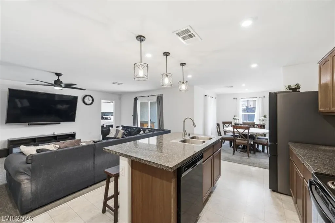
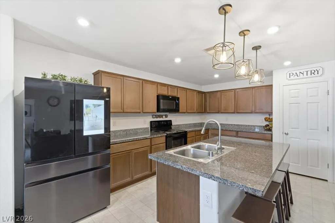
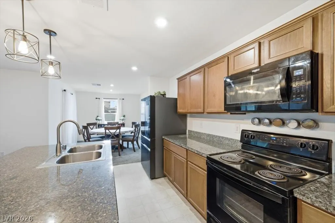
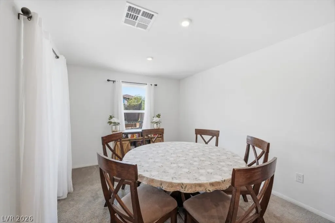
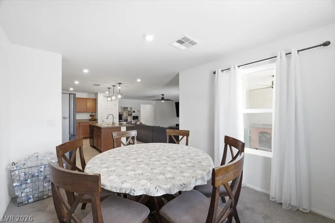
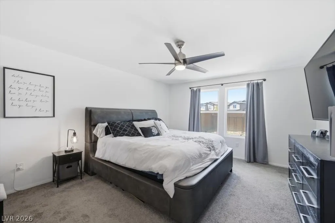
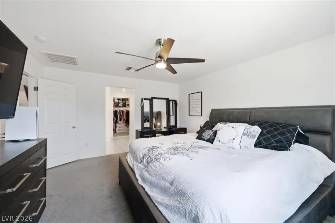
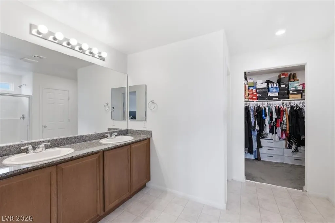
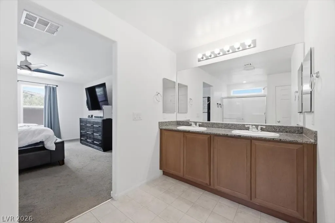
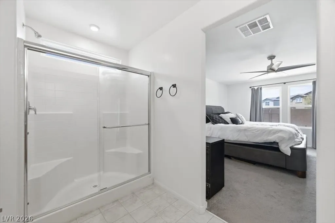
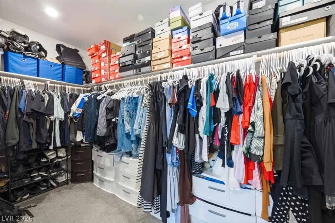
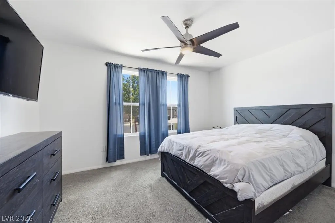
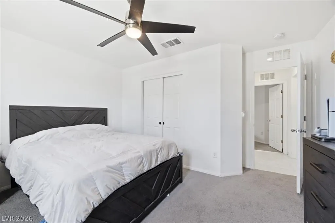
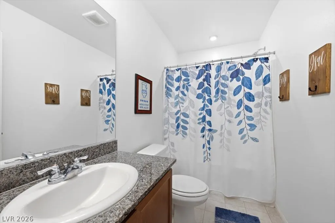
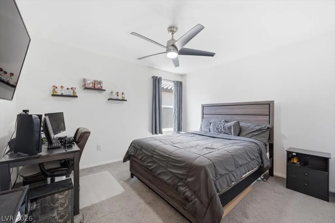
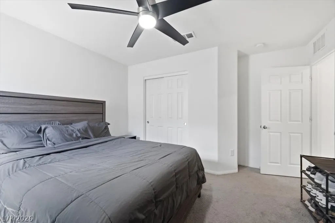
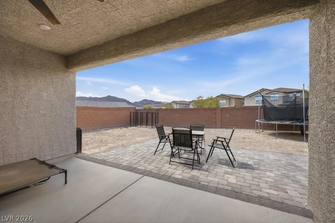
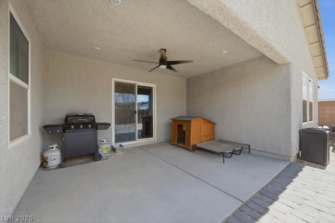
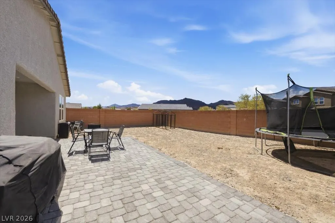
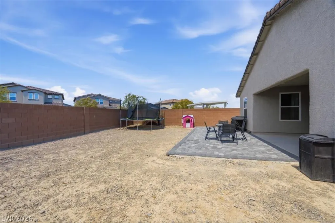
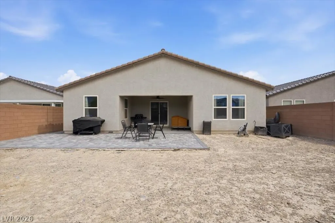
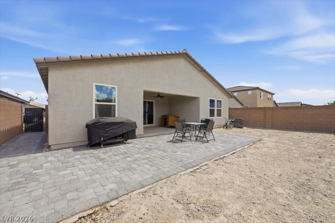
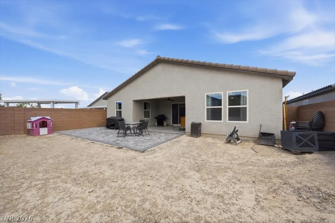
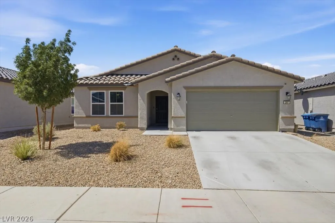
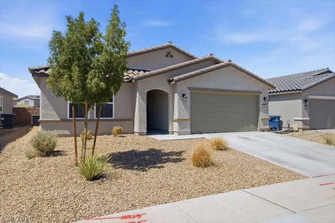
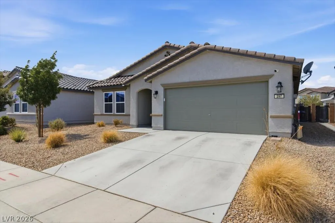
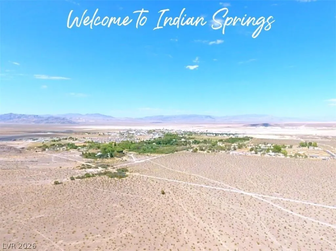
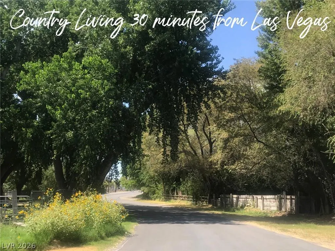
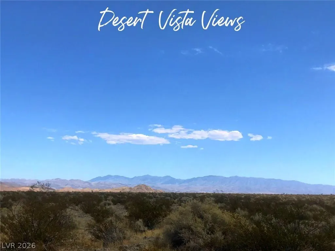
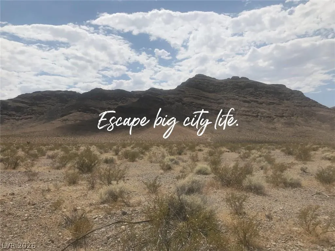
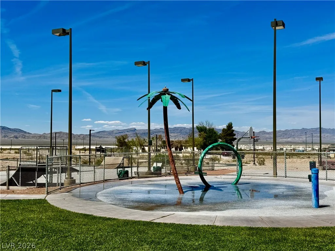
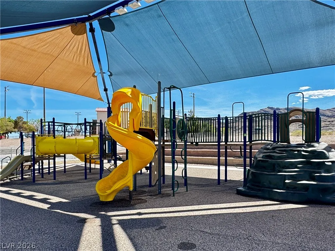
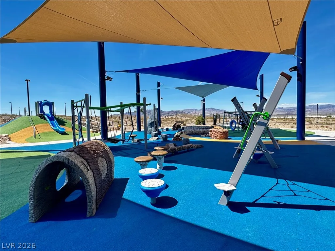
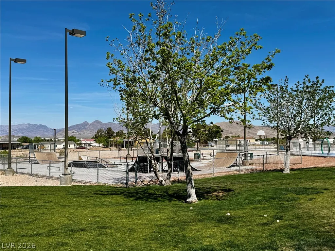
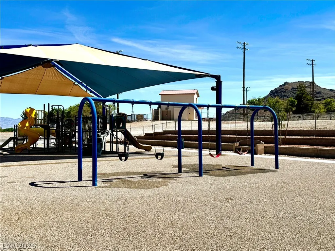
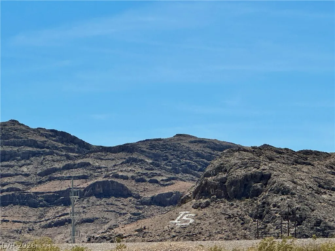
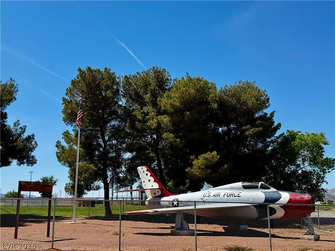
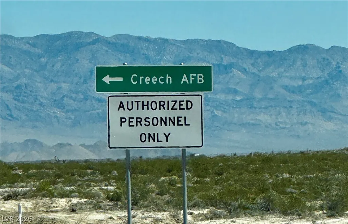
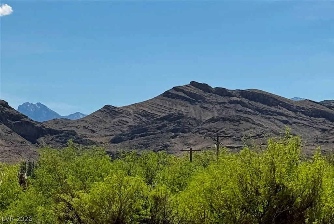
Experience country charm and modern convenience in this 4-bedroom, 3-bathroom single-story home. Kitchen designed for gathering, featuring a large island, pendant lighting, granite countertops, and a breakfast bar, while the spacious dining room overlooks the backyard, for a bright, connected feel throughout. The primary suite offers a peaceful retreat separate from the other bedrooms, complete with a generous walk-in closet. 8' ceilings and an open layout filled with natural light bring warmth and comfort to everyday living. Outside, a covered paver patio with extended pavers offer a serene spot to take in the mountain views, complemented by low-maintenance desert landscaping in front. Built by Beazer Homes in 2022 (Summit floor plan), this home also comes with a solar system in place on an assumable loan, so buyers can enjoy lower monthly power costs without financing a new system from scratch. Nestled against a tranquil desert backdrop with breathtaking long-range mountain views, this community offers the perfect escape from city life. Nearby Creech Air Force Base — just 30 minutes northwest of Las Vegas. Indian Springs offers true small-town charm with big things on the horizon: a new Pre-K through 12th grade school campus recently broke ground and is set to open for the 2027–28 school year, and the newly revitalized Indian Springs Park now features a half-mile illuminated walking trail, a 7,000-square-foot nature-themed playground, a shaded picnic area + more. Add hundreds of miles of off-road and biking trails, a library, community center, and casino, and you've got everything you need close by. Must see!
| Elementary School | Middle School | High School |
|---|---|---|
| Indian Springs Elementary School | Indian Springs Middle School | Indian Springs High School |
| Price History | |
|---|---|
| 8/18/2026 | Listed $405,000 |
General Features
| Interior Features | Bedroom on Main Level,Ceiling Fan(s),Primary Downstairs,Window Treatments,Programmable Thermostat |
|---|---|
| Sewer | Public Sewer |
| Heating | Central,Electric |
| Cooling | Central Air,Electric |
| Utilities | Electricity Available |
| Possession | Close Of Escrow |
| Roof | Pitched,Tile |
| Appliances | Dishwasher,Electric Range,Electric Water Heater,Disposal,Microwave |
| Exterior Features | Patio,Private Yard |
| HOA | 65 |
| Garage Spaces | 2 |
| Association Fee Includes | Association Management |
| Patio/Porch Features | Patio |
| Architectural Style | One Story,Custom |
| Construction Materials | Frame,Stucco,Drywall |
| Year Built | 2022 |
| View | Mountain(s) |
| Stories | 1 |
| Property SubType | Single Family Residence |
| Percent Ownership | Single Family Residential |
| Additional Parcels Description | --- |
| Assoc Fee Paid Per | Monthly |
| County | Clark |
| Property Type | Residential |
| Association Amenities | Dog Park,Barbecue,Park |
| HOA / Comm Assn | Yes |
| Attached Garage | Yes |
| Energy Efficient | Windows,Solar Panel(s) |
| Subdivision Name | Solaris At Indian Spgs Phase 3 |
| Facing Direction | East |
| Garage Y/N | Yes |
| Total Rooms | 8 |
| Status | Active |
| Directions | US-95 N to Indian Springs. Left on MacFarland Ave. Left on Boulder Lane. Left on Desoto Falls. Right on Bridal Veil Falls Street. |
| High School | Indian Springs |
| City | Indian Springs |
| Disclosures | Covenants/Restrictions Disclosure |
| Association Name | Solaris / Terra West |
| View Y/N | Yes |
| Zoning Description | Single Family |
| Lot Size Units | Acres |
| Lot Size Square Feet | 6098 |
| Elementary School | Indian Springs,Indian Springs |
| Year Built Details | RESALE |
| Tax Annual Amount | 3151 |
| Middle/Junior High School | Indian Springs |
| Property Condition | Resale |
| Virtual Tour | https://www.tourfactory.com/idxr3250938 |
| Days on Market | 2 |
| Builder Name | Beazer |
| Standard Status | Active |
| Property Sub Type Additional | Single Family Residence |
| PostalCity | Indian Springs |
Interior Features
| Flooring | Carpet,Laminate,Tile |
|---|---|
| Furnished Y/N | Unfurnished |
| Air Conditioning Y/N | Yes |
| Heating Y/N | Yes |
| Window Features | Blinds,Double Pane Windows,Drapes |
| Full Baths | 1 |
| 3/4 Baths | 2 |
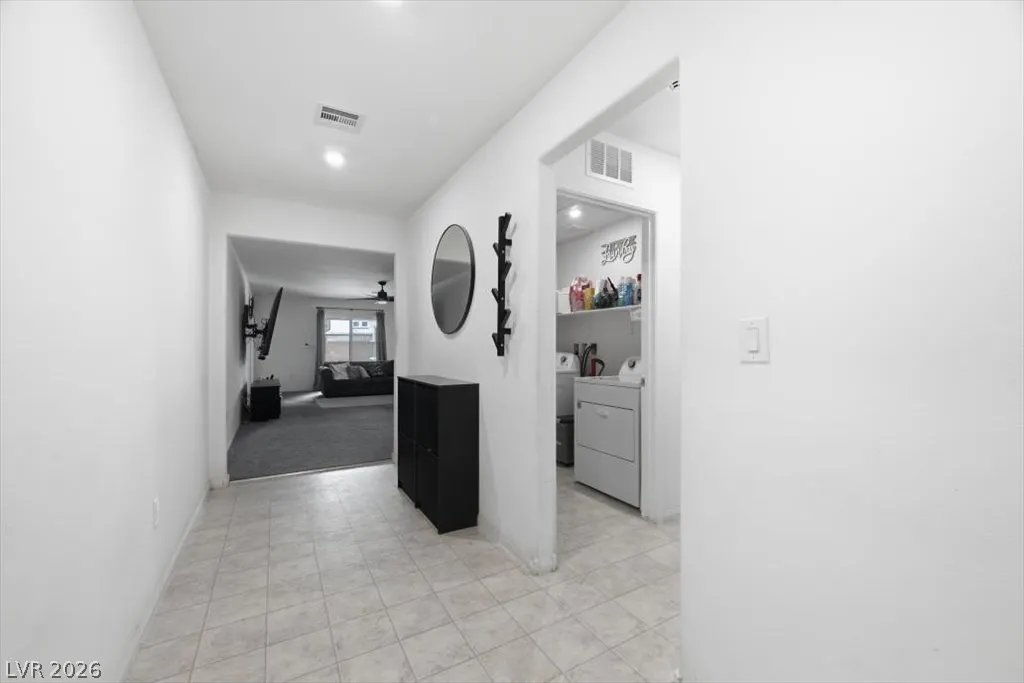
| Laundry Features | Electric Dryer Hookup,Laundry Room |
| Total Bedrooms | 4 |
| Total Baths | 3 |
| Bedrooms Possible | 4 |
Exterior Features
| Fencing | Block,Back Yard |
|---|---|
| Parking Features | Attached,Garage,Garage Door Opener,Inside Entrance,Private |
| Lot Features | Desert Landscaping,Landscaped,Rocks,< 1/4 Acre |
| Water Source | Public |
| Lot Size Area | 0.14 |
| Building Area Total | 2022 |
| Lot Size Acres | 0.14 |
| Builder Model | Summit |
| Horse Amenities | None |
Amenities
- Foreclosure
- Views
- Short Sale
- New Construction
- Adult 55+
- Lease To Own
- No HOA Fees
- Furnished
- Primary On Main
- Air Conditioning
- Seller Finance
- Green
- Fixer Upper
- Horse
- Golf
- Fireplace
- Deck
- Garage
- Basement
- Pool
Property vs Single Family Average in 89018
Price
Taxes
Year Built

