
Open House Sat, Sep 19th 12:00 PM - 03:00 PM - Primary on Main
Address
9843 Cathedral Pines Avenue, Las Vegas, NV
Price
$ 1,349,000
Property Attributes
- MLS#2815750
- TypeSingle Family
- Listing Status Active
- CountyClark
- CityLas Vegas
- NeighborhoodPinnacle-Sable Creek
- Zip89149
- Style
- Year Built2014
- Taxes$ 7254
- Price$ 1,349,000
- Bedrooms4
- Full Bathrooms3
- Half Bathrooms1
- Sqr Footage4268
- Lot Size0.5 Acres
Data Source:
Greater Las Vegas MLS (GLVAR)
Property Description
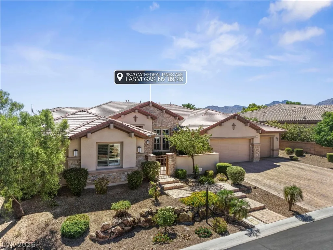
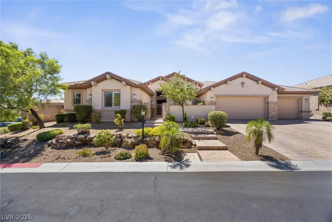
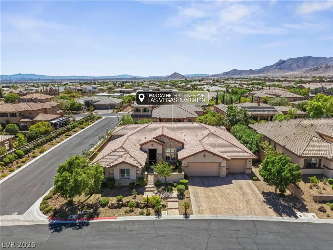
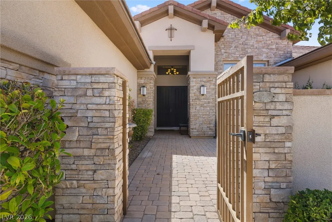
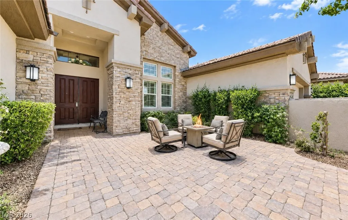
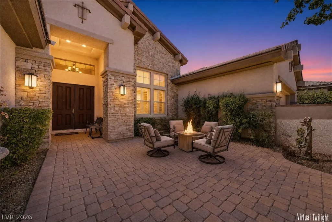
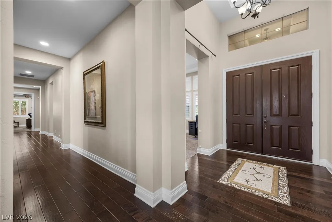
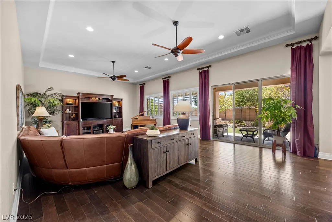
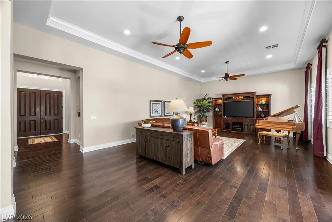
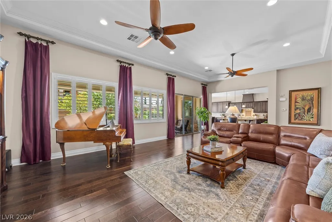
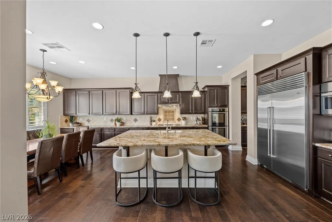
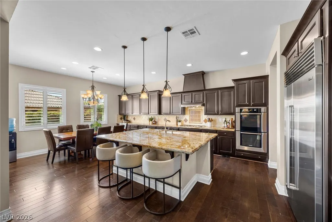
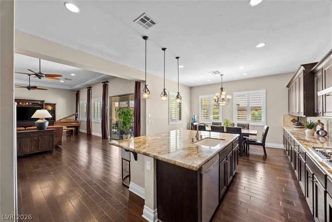
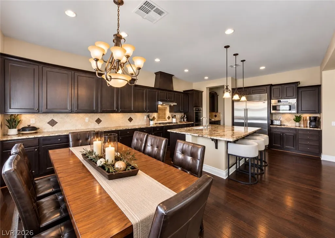
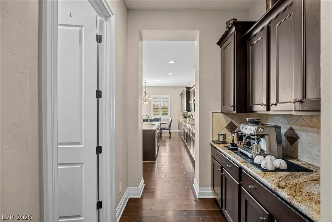
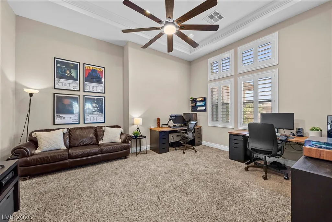
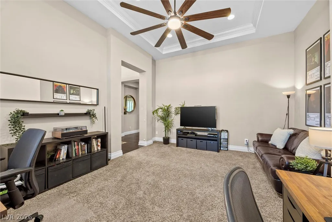
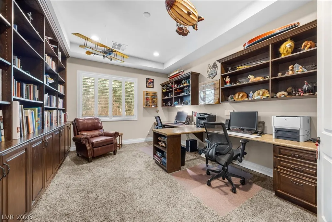
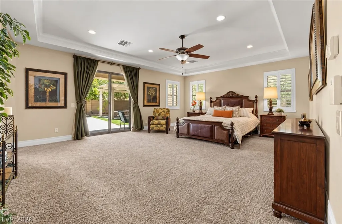
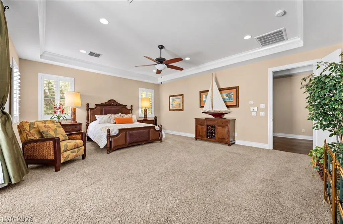
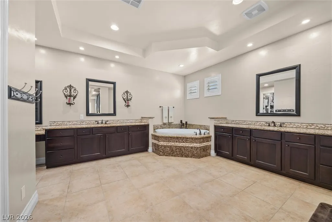
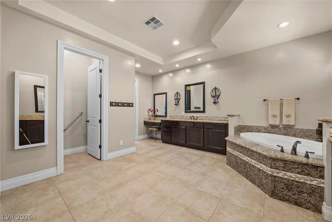
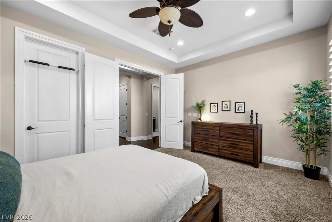
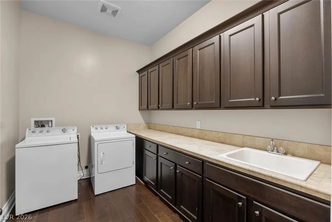
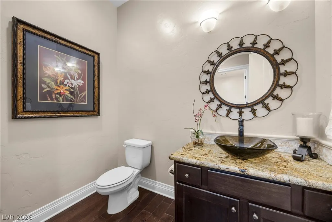
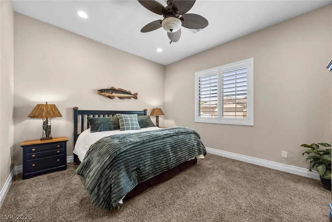
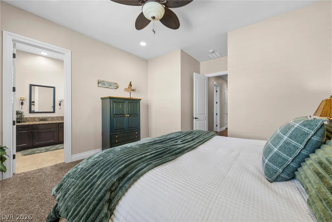
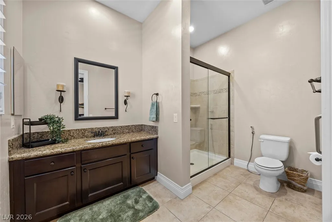
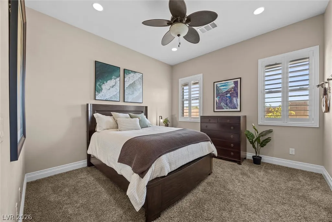
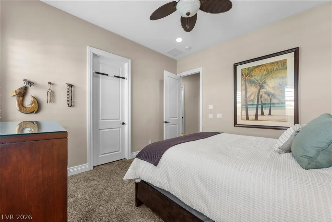
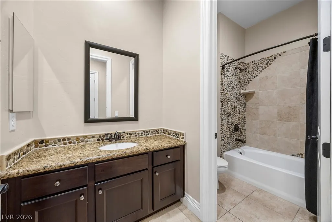
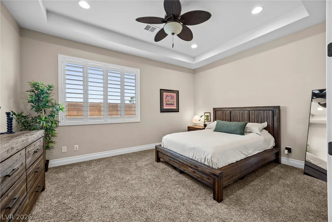
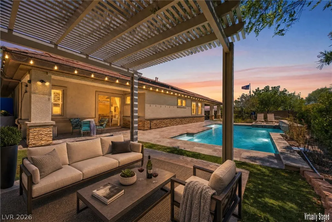
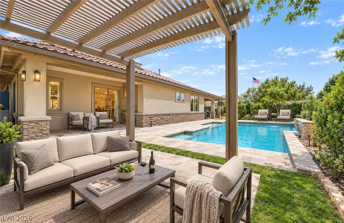
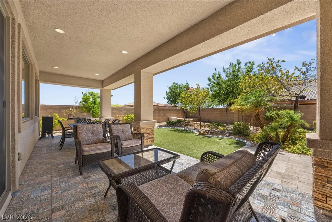
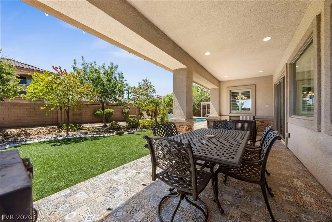
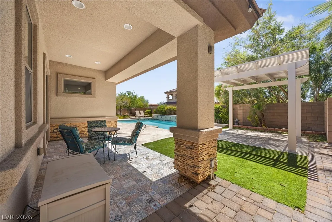
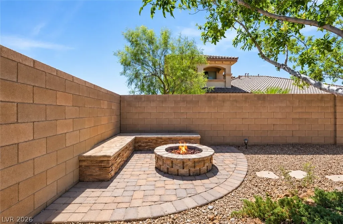
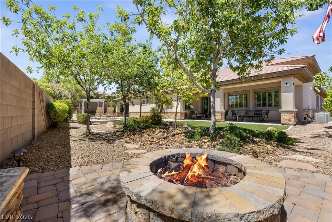
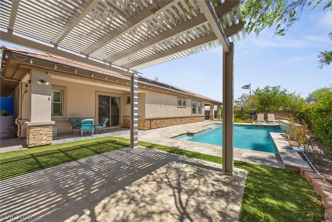
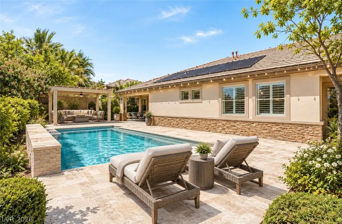
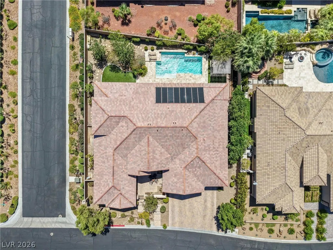
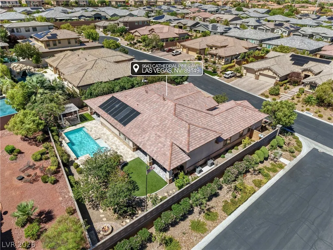
Behind the gates, a private stone-paver courtyard sets the tone for what awaits. Positioned on a corner lot of approximately half an acre, this remarkable single-level residence offers 4,268 square feet of thoughtfully designed living space with four bedrooms, three full bathrooms, one half bathroom and a beautifully appointed office. From the moment you arrive, the scale and craftsmanship are evident. Stone pillars frame the courtyard entry while the interior unfolds with rich hardwood floors, soaring tray ceilings, shutters and an effortless sense of warmth. At the heart of the home, the kitchen brings together custom cabinetry, granite countertops, a generous stone-topped island and a full butler’s pantry, creating a space equally suited to everyday living and entertaining. The primary suite is a private retreat with a tray ceiling accented by crown molding and a spa-inspired bath featuring stone tile flooring, a soaking tub and walk-in shower. Secondary bedrooms offer comfort and character with shutters, ceiling fans and carpet flooring. A dedicated office with built-ins, crown molding and a tray ceiling provides a polished space to work or create. Beyond the interior, the home truly comes alive outdoors. The covered patio opens to an expansive backyard designed for gathering, with tiled outdoor living space, a barbecue stub, stone fire pit and an in-ground pool and spa. A block wall surrounds the yard, creating a private setting for entertaining, relaxing and enjoying the Las Vegas lifestyle. Every space invites you to linger a little longer. Whether enjoying a quiet morning in the courtyard, gathering around the fire pit or ending the evening poolside, this is a home designed to make everyday moments feel extraordinary. A rare combination of space, privacy, craftsmanship and resort-style outdoor living awaits. Come experience it for yourself.
| Elementary School | Middle School | High School |
|---|---|---|
| Divich Elementary School | Escobedo Edmundo Middle School | Arbor View High School |
| Price History | |
|---|---|
| 9/3/2026 | Listed $1,349,000 |
General Features
| Interior Features | Bedroom on Main Level,Ceiling Fan(s),Primary Downstairs,Window Treatments,Central Vacuum |
|---|---|
| Sewer | Public Sewer |
| Heating | Central,Gas,Multiple Heating Units |
| Cooling | Central Air,Electric,2 Units |
| Utilities | Cable Available |
| Possession | Close Of Escrow |
| Roof | Pitched,Tile |
| Appliances | Built-In Electric Oven,Double Oven,Dryer,Dishwasher,Gas Cooktop,Disposal,Microwave,Refrigerator,Water Softener Owned,Washer |
| Exterior Features | Barbecue,Patio,Private Yard,Sprinkler/Irrigation |
| HOA | 175 |
| Garage Spaces | 3 |
| Association Fee Includes | Association Management |
| Patio/Porch Features | Covered,Patio |
| Architectural Style | One Story |
| Pool Features | In Ground,Private |
| Private Pool | Yes |
| Security Features | Security System Owned |
| Year Built | 2014 |
| Electric | Photovoltaics None |
| Stories | 1 |
| Property SubType | Single Family Residence |
| Additional Parcels Description | --- |
| Assoc Fee Paid Per | Monthly |
| County | Clark |
| Property Type | Residential |
| Association Amenities | Playground |
| HOA / Comm Assn | Yes |
| Attached Garage | Yes |
| Energy Efficient | Windows |
| Subdivision Name | Pinnacle-Sable Creek |
| Facing Direction | North |
| Garage Y/N | Yes |
| Total Rooms | 10 |
| Status | Active |
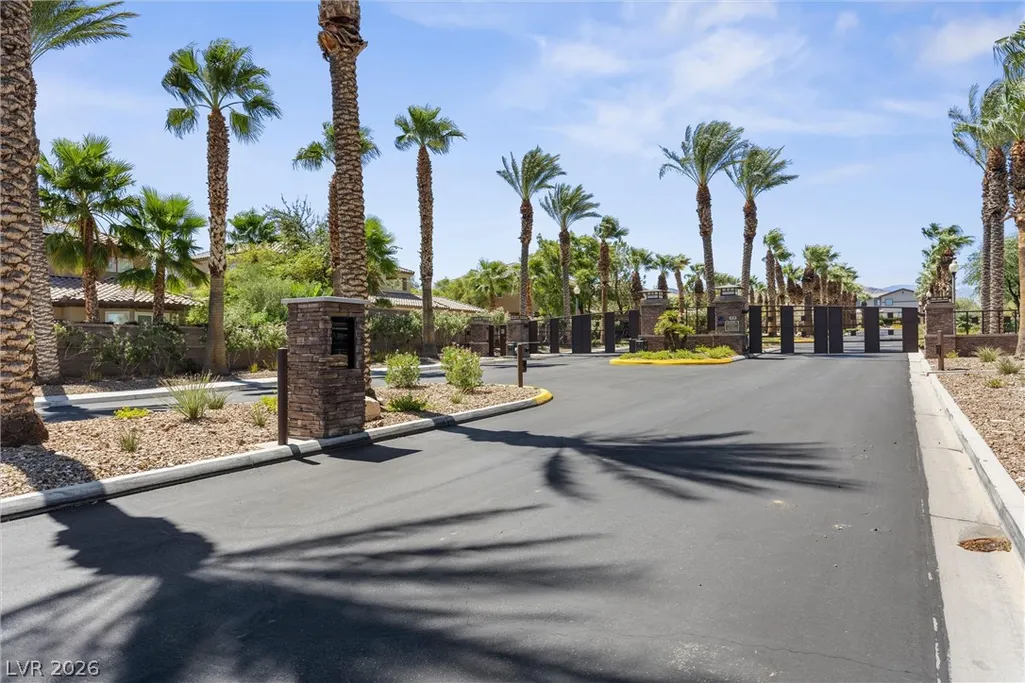
| Directions | From 215, take Hualapai north to Severance. Turn right on Severance to Grand Canyon. Turn left on Grand Canyon to the Sable Creek entrance on the left. Proceed to the Sales Center. |
| High School | Arbor View |
| City | Las Vegas |
| Disclosures | Covenants/Restrictions Disclosure |
| Association Name | SABLE CREEK |
| Zoning Description | Single Family |
| Lot Size Units | Acres |
| Lot Size Square Feet | 21780 |
| Elementary School | Divich, Kenneth,Divich, Kenneth |
| Year Built Details | RESALE |
| Tax Annual Amount | 7254 |
| Middle/Junior High School | Escobedo Edmundo |
| Property Condition | Resale |
| Virtual Tour | https://www.propertypanorama.com/instaview/las/2815750 |
| Days on Market | 12 |
| Standard Status | Active |
| Property Sub Type Additional | Single Family Residence |
| PostalCity | Las Vegas |
Interior Features
| Flooring | Hardwood |
|---|---|
| Furnished Y/N | Unfurnished |
| Total Fireplaces | 2 |
| Fireplace Features | Gas,Glass Doors,Great Room,Primary Bedroom |
| Air Conditioning Y/N | Yes |
| Heating Y/N | Yes |
| Window Features | Double Pane Windows,Low-Emissivity Windows,Plantation Shutters |
| Fireplace Y/N | Yes |
| Full Baths | 2 |
| Half Baths | 1 |
| 3/4 Baths | 1 |
| Laundry Features | Gas Dryer Hookup,Laundry Room |
| Total Bedrooms | 4 |
| Total Baths | 4 |
| Bedrooms Possible | 5 |
Exterior Features
| Fencing | Block,Back Yard |
|---|---|
| Parking Features | Attached,Finished Garage,Garage,Garage Door Opener,Inside Entrance,Private,RV Access/Parking,RV Paved |
| Lot Features | 1/4 to 1 Acre Lot,Corner Lot,Cul-De-Sac,Drip Irrigation/Bubblers,Desert Landscaping,Landscaped |
| Water Source | Public |
| Lot Size Area | 0.5 |
| Building Area Total | 4268 |
| Lot Size Acres | 0.5 |
| Horse Amenities | None |
Amenities
- Foreclosure
- Views
- Short Sale
- New Construction
- Adult 55+
- Lease To Own
- No HOA Fees
- Furnished
- Primary On Main
- Air Conditioning
- Seller Finance
- Green
- Fixer Upper
- Horse
- Golf
- Fireplace
- Deck
- Garage
- Basement
- Pool
Property vs Single Family Average in 89149
Price
Taxes
Year Built

