
Primary on Main
Address
2313 Cedardale Place, Las Vegas, NV
Price
$ 2,599,000
Property Attributes
- MLS#2816518
- TypeSingle Family
- Listing Status Active
- CountyClark
- CityLas Vegas
- NeighborhoodHalf Acres-Phase 1 At Summerlin Village 7-The Trails
- Zip89134
- Style
- Year Built2001
- Taxes$ 15235
- Price$ 2,599,000
- Bedrooms5
- Full Bathrooms4
- Half Bathrooms1
- Sqr Footage6071
- Lot Size0.57 Acres
Data Source:
Greater Las Vegas MLS (GLVAR)
Property Description
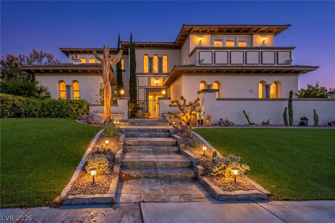
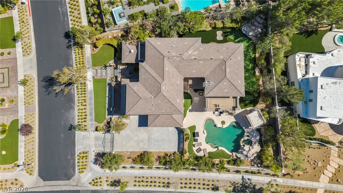
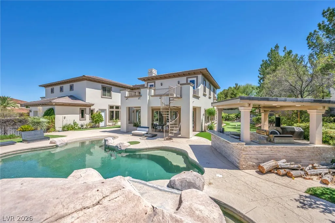
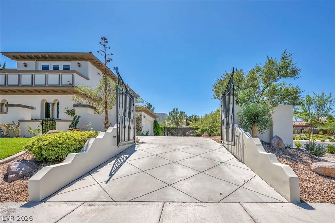
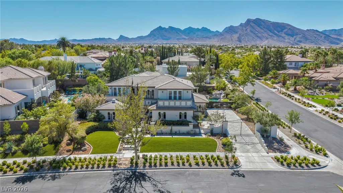
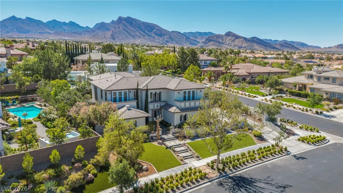
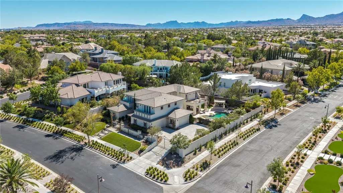
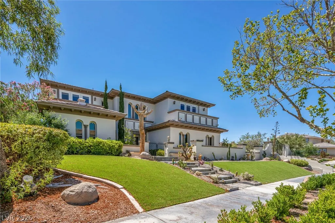
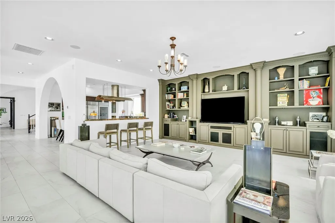
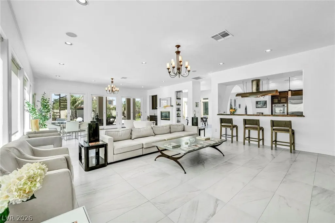
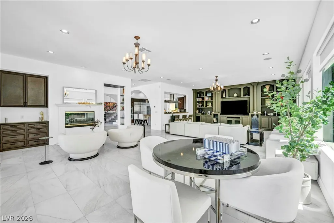
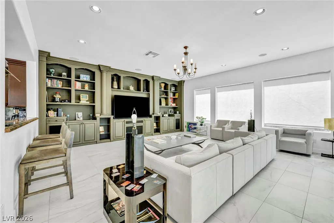
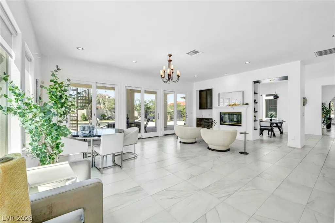
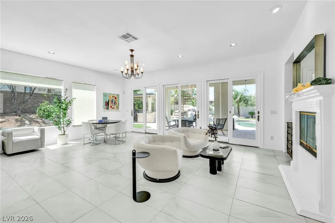
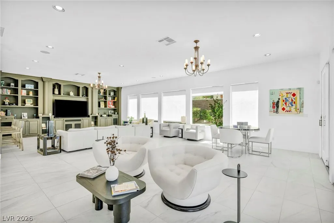
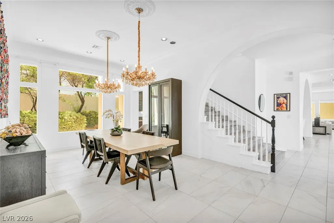
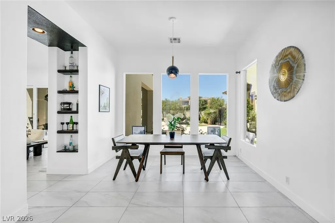
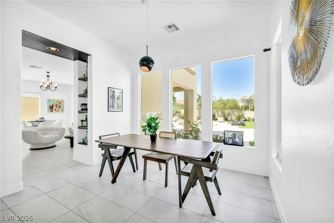
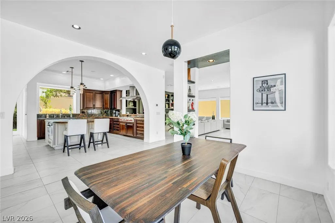
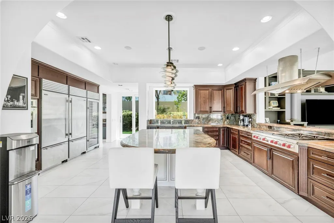
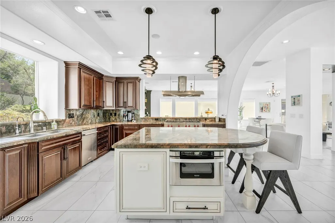
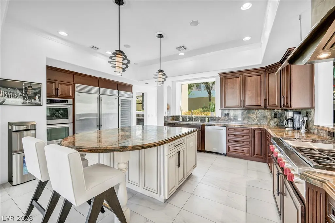
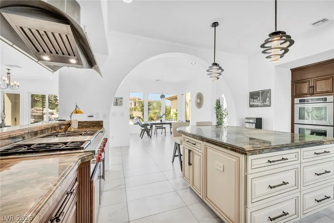
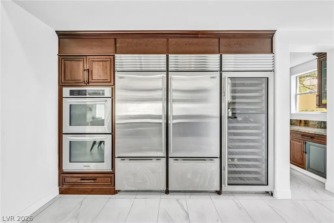
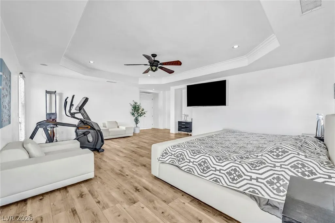
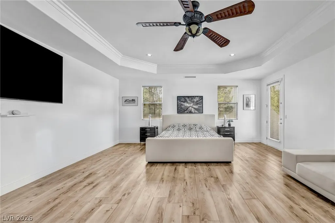
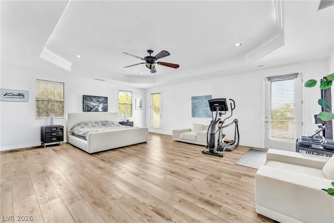
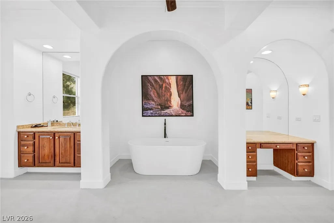
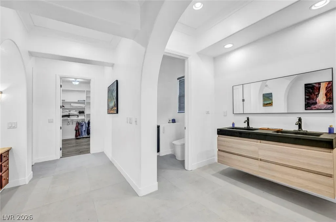
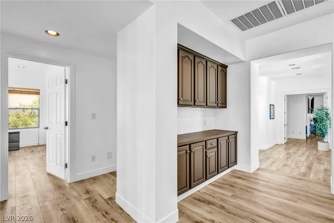
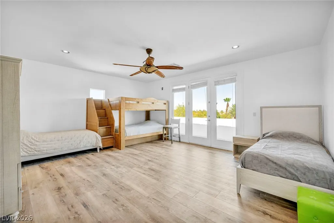
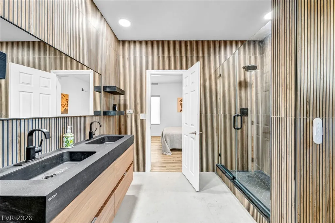
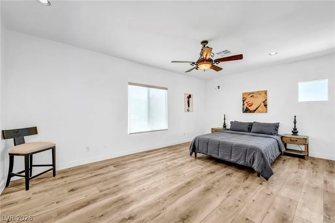
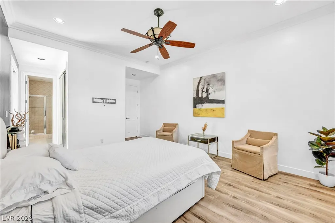
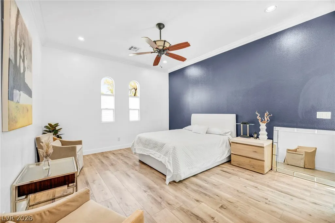
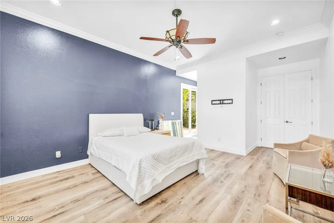
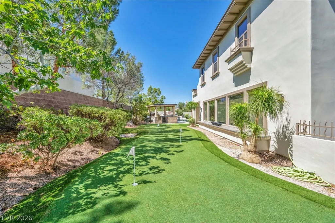
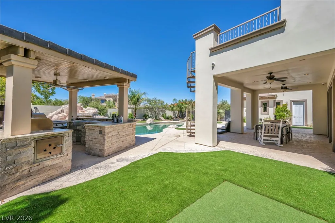
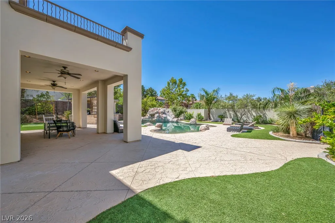
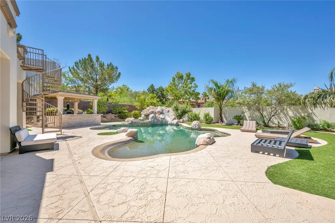
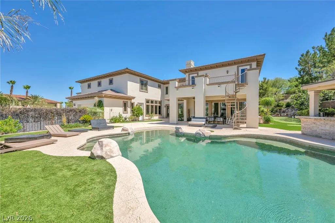
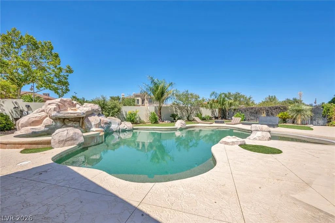
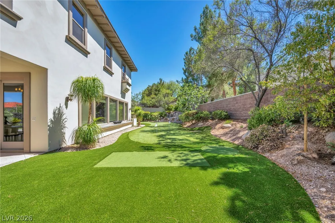
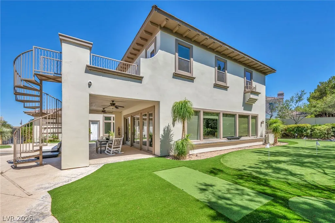
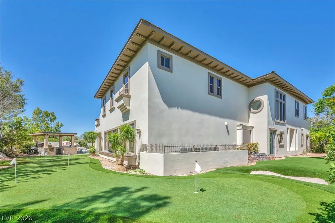
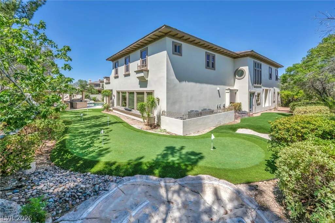
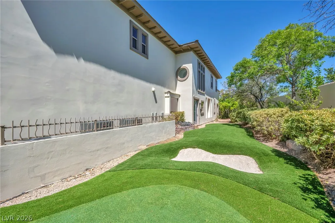
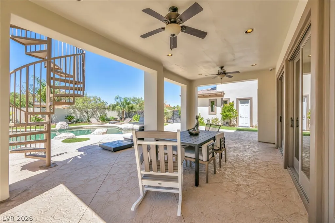
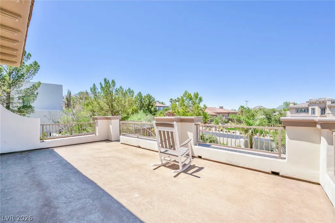
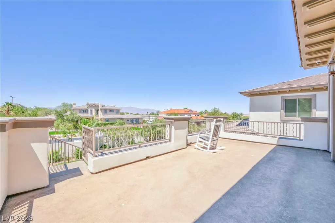
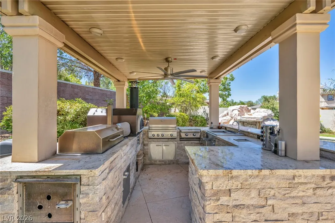
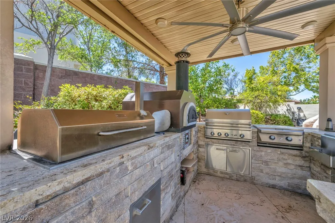
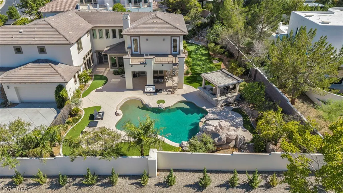
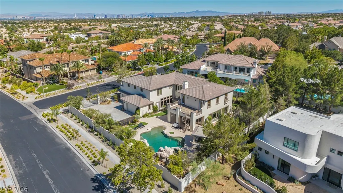
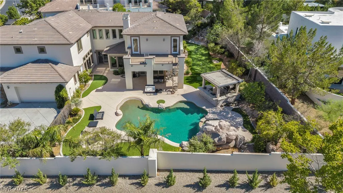
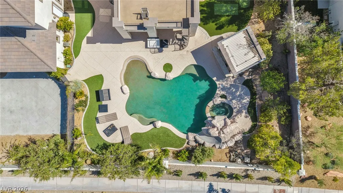
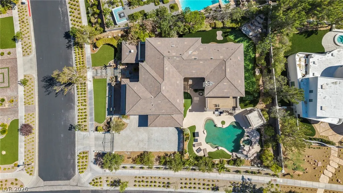
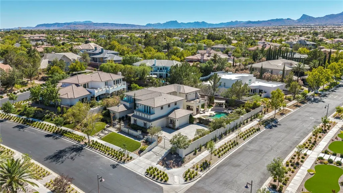
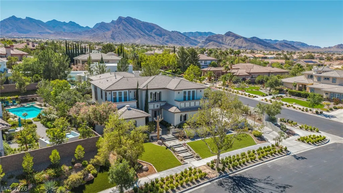
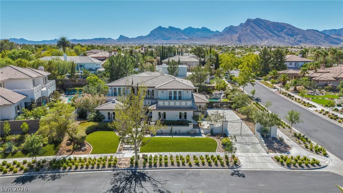
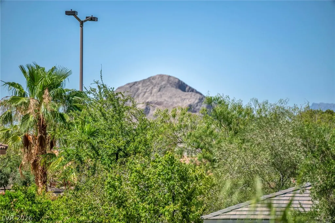
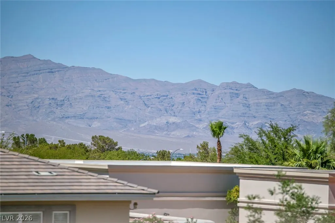
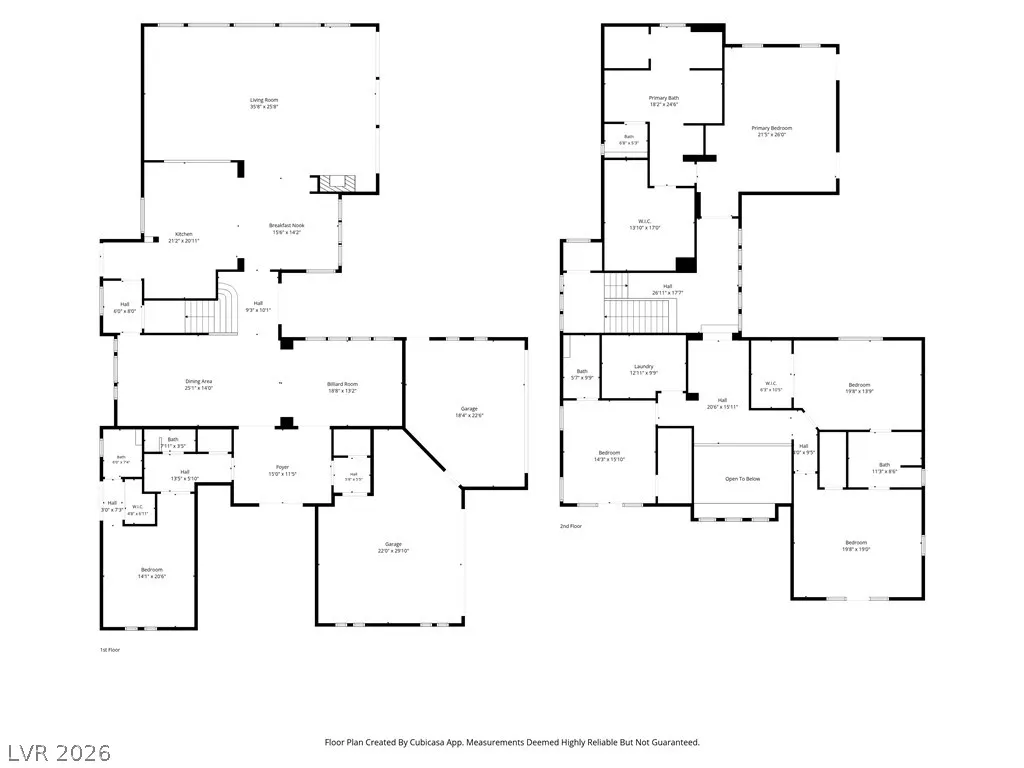
An opportunity to live in an exceptional estate located in the prestigious guard-gated custom home community of Mountain Trails. 6,071 sq. ft. with 5 bedrooms 5 bathrooms and sits on over half an acre of beautifully landscaped grounds with a putting green, lush mature garden with fruit trees and a waterfall. The resort-style backyard offers a beach-entry pool with a spa, wet slide and grotto area. The gourmet outdoor kitchen has misters and equipped with a built-in BBQ, pizza oven, smoker, sink and fridge — it has it all - perfect for entertaining. Inside this bright and airy house you have the chefs kitchen which is equipped with Sub-Zero appliances, wine refrigerator, a spacious walk-in pantry with a butler's area and custom cabinetry. Oversized primary suite with a fantastic closet. Multiple balconies overlooking the mountains, newly installed HVAC system, a gated carport driveway and a 4-car garage complete this exceptional property. Luxury, privacy, and outstanding indoor-outdoor living await in one of Summerlin's most desirable custom home communities.
| Elementary School | Middle School | High School |
|---|---|---|
| Staton Elementary School | Becker Middle School | Palo Verde High School |
| Price History | |
|---|---|
| 9/10/2026 | Listed $2,599,000 |
General Features
| Interior Features | Bedroom on Main Level,Ceiling Fan(s) |
|---|---|
| Sewer | Public Sewer |
| Heating | Gas,Multiple Heating Units |
| Cooling | Central Air,Electric,2 Units |
| Utilities | Cable Available,Electricity Available |
| Possession | Close Of Escrow |
| Roof | Tile |
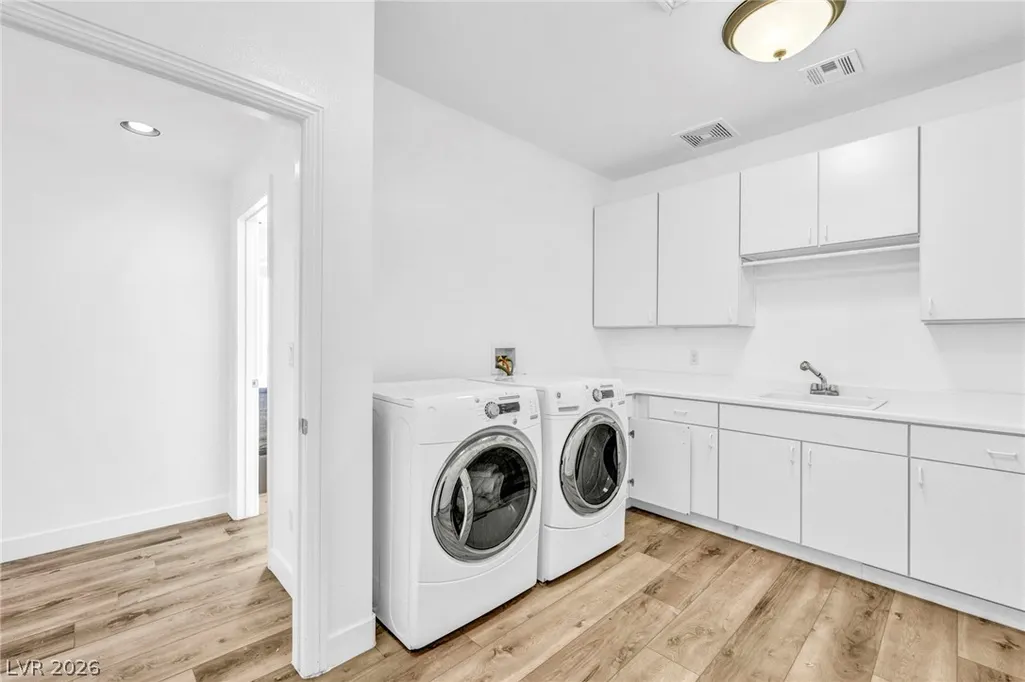
| Appliances | Built-In Gas Oven,Dryer,Dishwasher,Disposal,Microwave,Refrigerator,Wine Refrigerator,Washer |
| Exterior Features | Private Yard,Sprinkler/Irrigation |
| HOA | 692 |
| Garage Spaces | 4 |
| Association Fee Includes | Maintenance Grounds,Recreation Facilities,Reserve Fund,Security |
| Architectural Style | Two Story |
| Pool Features | Pool/Spa Combo |
| Private Pool | Yes |
| Security Features | Gated Community |
| Year Built | 2001 |
| Electric | Photovoltaics None,220 Volts in Garage |
| Stories | 2 |
| Property SubType | Single Family Residence |
| Additional Parcels Description | --- |
| Assoc Fee Paid Per | Monthly |
| County | Clark |
| Property Type | Residential |
| Association Amenities | Basketball Court,Pickleball,Tennis Court(s) |
| HOA / Comm Assn | Yes |
| Attached Garage | Yes |
| Subdivision Name | Half Acres-Phase 1 At Summerlin Village 7-The Trails |
| Facing Direction | East |
| Garage Y/N | Yes |
| Total Rooms | 7 |
| Status | Active |
| Directions | Summerlin Pkwy/Town Center head north to roundabout stay left to Village Center, Trailwood West to Crestdale to Guard Gate of Mountain Trails. |
| High School | Palo Verde |
| City | Las Vegas |
| Disclosures | Covenants/Restrictions Disclosure |
| Association Name | Half Acres/Mtn Trail |
| Zoning Description | Single Family |
| Lot Size Units | Acres |
| Lot Size Square Feet | 24829 |
| Carport Spaces | 1 |
| Carport Y/N | Yes |
| Elementary School | Staton, Ethel W.,Staton, Ethel W. |
| Year Built Details | RESALE |
| Tax Annual Amount | 15235 |
| Middle/Junior High School | Becker |
| Property Condition | Resale |
| Virtual Tour | https://www.propertypanorama.com/instaview/las/2816518 |
| Days on Market | 3 |
| Standard Status | Active |
| Property Sub Type Additional | Single Family Residence |
| PostalCity | Las Vegas |
Interior Features
| Flooring | Ceramic Tile,Luxury Vinyl Plank |
|---|---|
| Furnished Y/N | Unfurnished |
| Total Fireplaces | 1 |
| Fireplace Features | Family Room,Gas |
| Air Conditioning Y/N | Yes |
| Heating Y/N | Yes |
| Fireplace Y/N | Yes |
| Full Baths | 2 |
| Half Baths | 1 |
| 3/4 Baths | 2 |
| Laundry Features | Gas Dryer Hookup,Upper Level |
| Total Bedrooms | 5 |
| Total Baths | 5 |
| Bedrooms Possible | 6 |
Exterior Features
| Fencing | Block,Back Yard |
|---|---|
| Parking Features | Attached Carport,Attached,Garage,Private |
| Lot Features | 1/4 to 1 Acre Lot,Drip Irrigation/Bubblers,Desert Landscaping,Fruit Trees,Garden,Landscaped,Trees |
| Water Source | Public |
| Lot Size Area | 0.57 |
| Spa | Yes |
| Building Area Total | 6071 |
| Lot Size Acres | 0.57 |
| Horse Amenities | None |
Amenities
- Foreclosure
- Views
- Short Sale
- New Construction
- Adult 55+
- Lease To Own
- No HOA Fees
- Furnished
- Primary On Main
- Air Conditioning
- Seller Finance
- Green
- Fixer Upper
- Horse
- Golf
- Fireplace
- Deck
- Garage
- Basement
- Pool
Property vs Single Family Average in 89134
Price
Taxes
Year Built

