
Price Reduction
Address
5500 Leadville Avenue, Las Vegas, NV
Price
$ 480,000
Property Attributes
- MLS#2798666
- TypeSingle Family
- Listing Status Active
- CountyClark
- CityLas Vegas
- NeighborhoodEagle Creek Estate North
- Zip89130
- Style
- Year Built2000
- Taxes$ 2044
- Price$ 480,000
- Bedrooms3
- Full Bathrooms2
- Half Bathrooms1
- Sqr Footage1898
- Lot Size0.11 Acres
Data Source:
Greater Las Vegas MLS (GLVAR)
Property Description
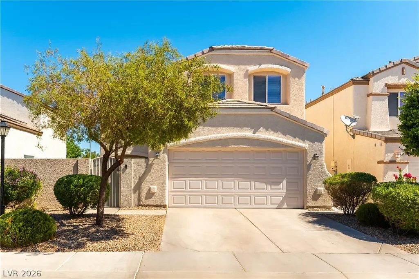
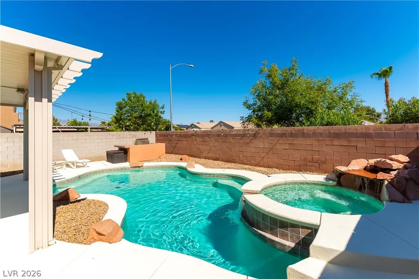
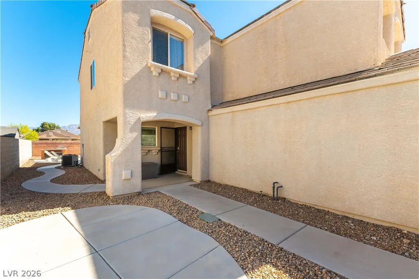
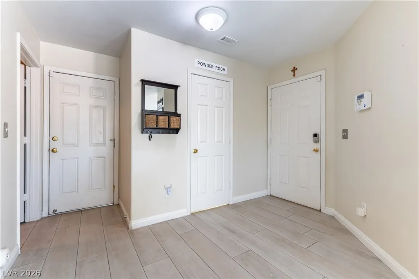
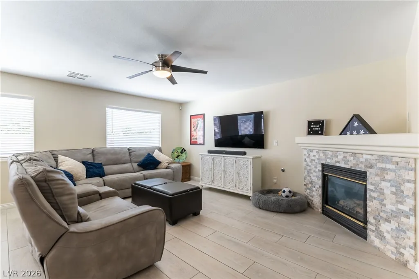
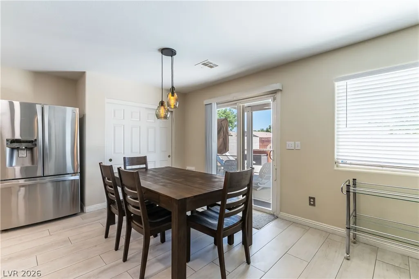
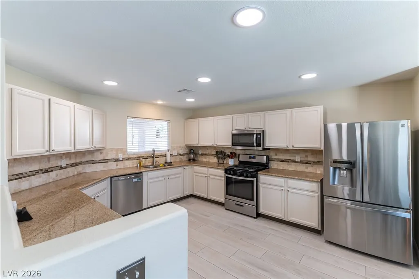
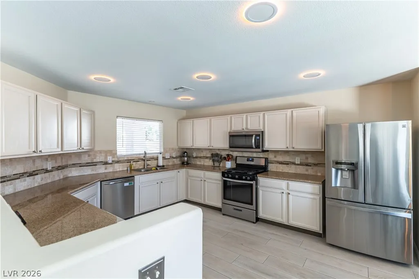
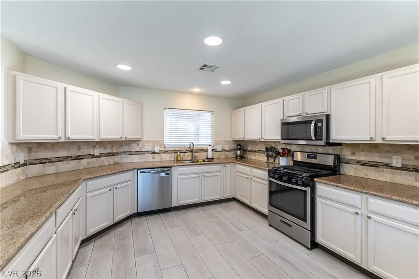
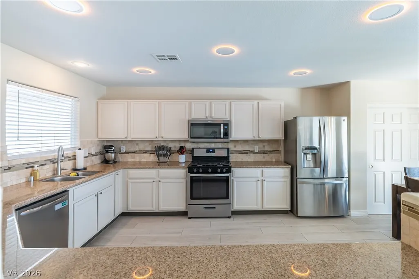
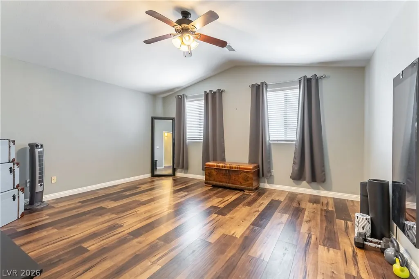
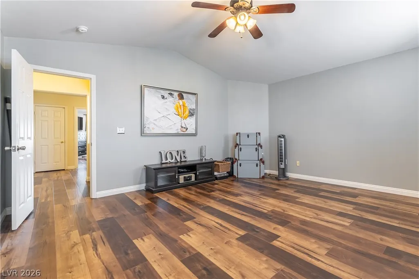
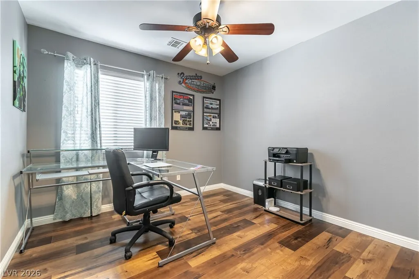
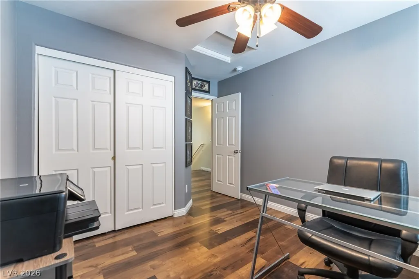
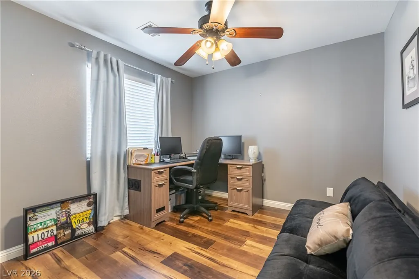
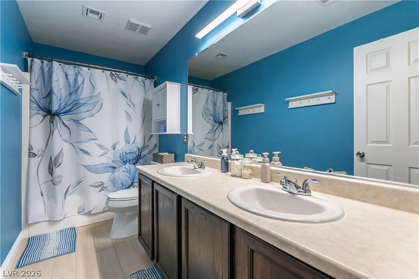
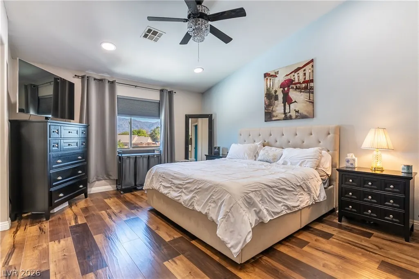
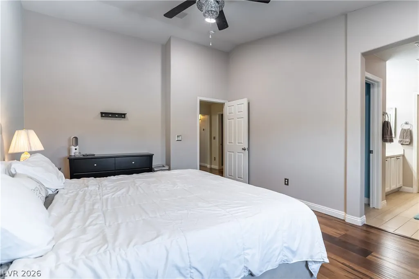
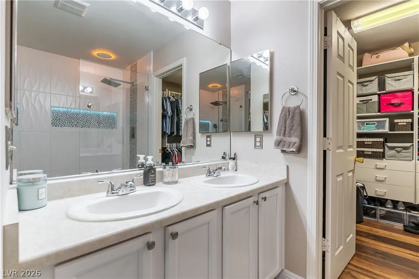
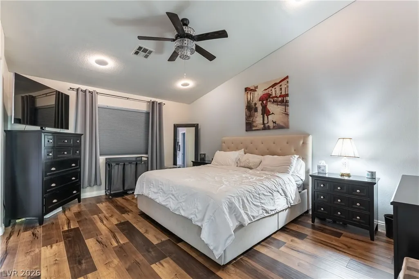
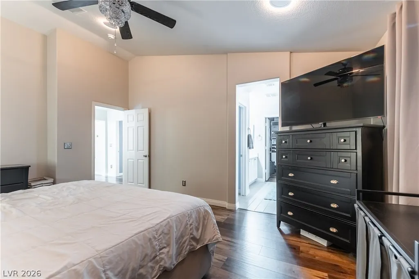
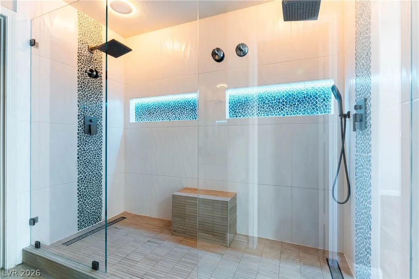
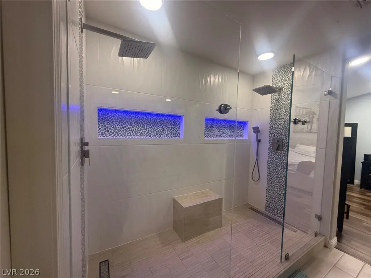
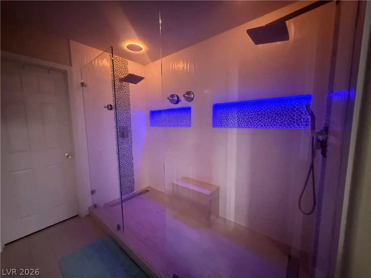
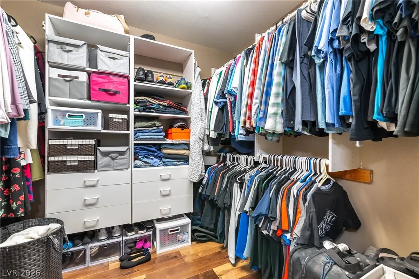
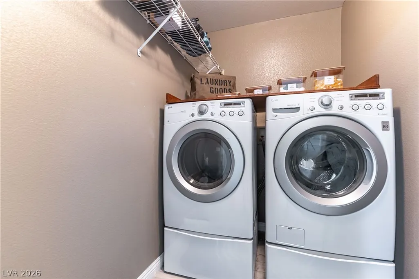
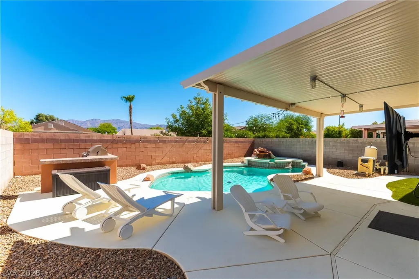
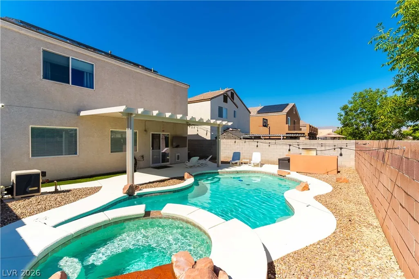
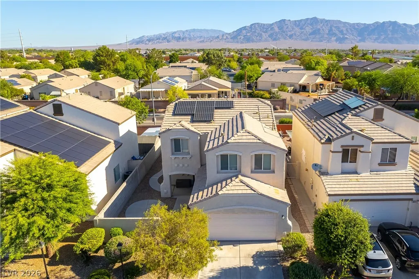
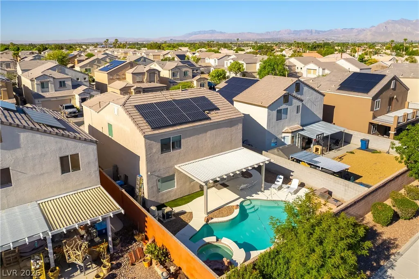
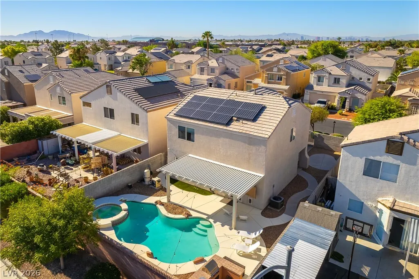
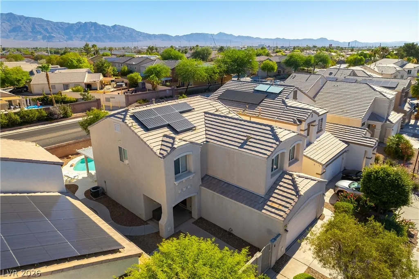
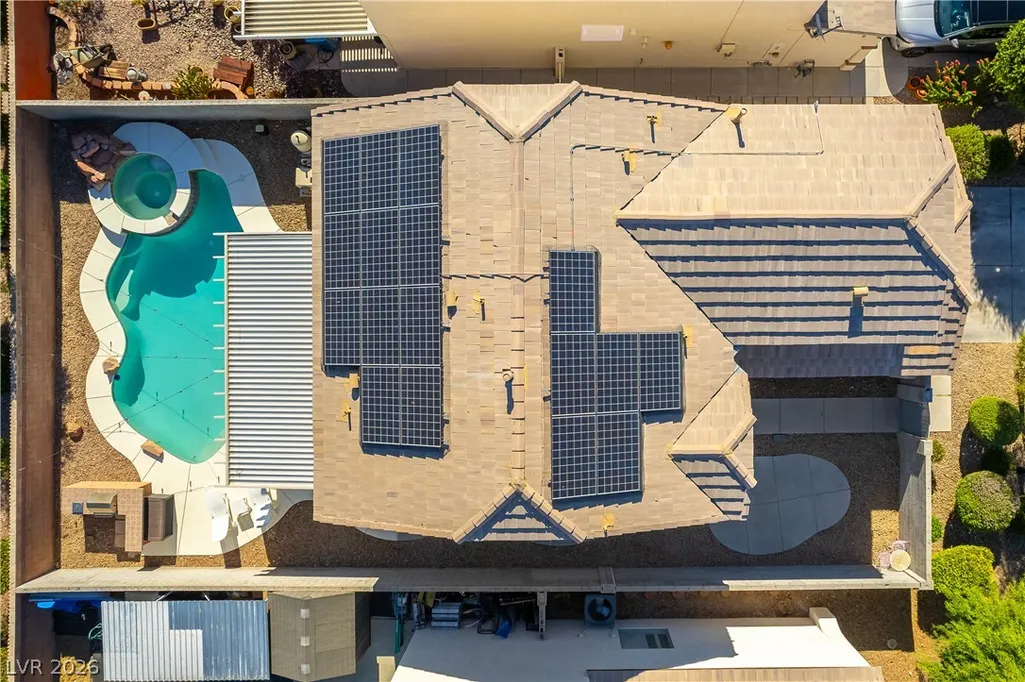
This beautifully maintained two-story home offers an open, bright, and airy floor plan with an impressive list of upgrades and features that are hard to find at this price point, starting with a private, gated front courtyard that sets the tone the moment you arrive. Throughout the home you will find ceramic wood plank tile, laminate wood plank, and engineered hardwood flooring, ceiling fans, custom two-tone paint, and two-inch blinds throughout. Downstairs features a spacious family room with a fireplace and updated surround, a kitchen with refinished cabinetry, granite countertops, a tile backsplash, stainless appliances including a gas oven and built-in microwave, a breakfast nook, and a convenient half bath. Upstairs you will find a generous primary suite with vaulted ceilings and a remodeled primary bath featuring a large tiled walk-in shower with dual shower heads and custom lighting, and a large walk-in closet with custom built-in organizers. In addition, there are two secondary bedrooms, a full hall bath with dual sinks, a dedicated laundry room, and a huge loft that works perfectly as a den, office, playroom, or additional large bedroom. Additional highlights include an HVAC unit replaced in 2022, a 2022 pool heater, a 2019 water heater, and a garage with hi-loft storage and shelving. The private backyard is the crown jewel, with beautifully maintained landscaping, refinished pool decking, a covered patio with lights, a pool and spa, and a built-in BBQ, a rare find at this price point!
| Elementary School | Middle School | High School |
|---|---|---|
| Carl Elementary School | Saville Anthony Middle School | Shadow Ridge High School |
| Price History | |
|---|---|
| 7/13/2026 | Listed $514,900 |
| 8/7/2026 | 2$505,000 |
| 8/31/2026 | 1$497,500 |
| 9/15/2026 | 4$480,000 |
General Features
| Interior Features | Ceiling Fan(s),Window Treatments |
|---|---|
| Sewer | Public Sewer |
| Heating | Central,Gas |
| Cooling | Central Air,Electric |
| Utilities | Underground Utilities |
| Possession | Close Of Escrow |
| Roof | Tile |
| Appliances | Disposal,Gas Range,Microwave |
| Exterior Features | Built-in Barbecue,Barbecue,Courtyard,Porch,Patio,Private Yard,Sprinkler/Irrigation |
| HOA | 80 |
| Garage Spaces | 2 |
| Association Fee Includes | Association Management |
| Patio/Porch Features | Covered,Patio,Porch |
| Architectural Style | Two Story |
| Pool Features | In Ground,Private |
| Private Pool | Yes |
| Year Built | 2000 |
| Stories | 2 |
| Property SubType | Single Family Residence |
| Additional Parcels Description | --- |
| Assoc Fee Paid Per | Monthly |
| County | Clark |
| Property Type | Residential |
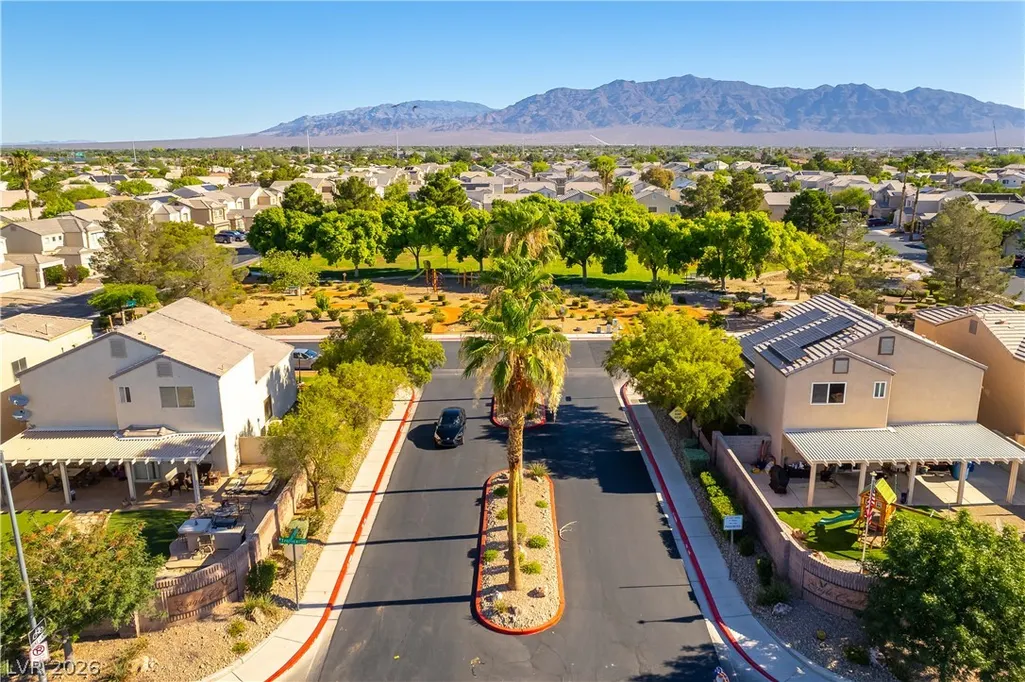
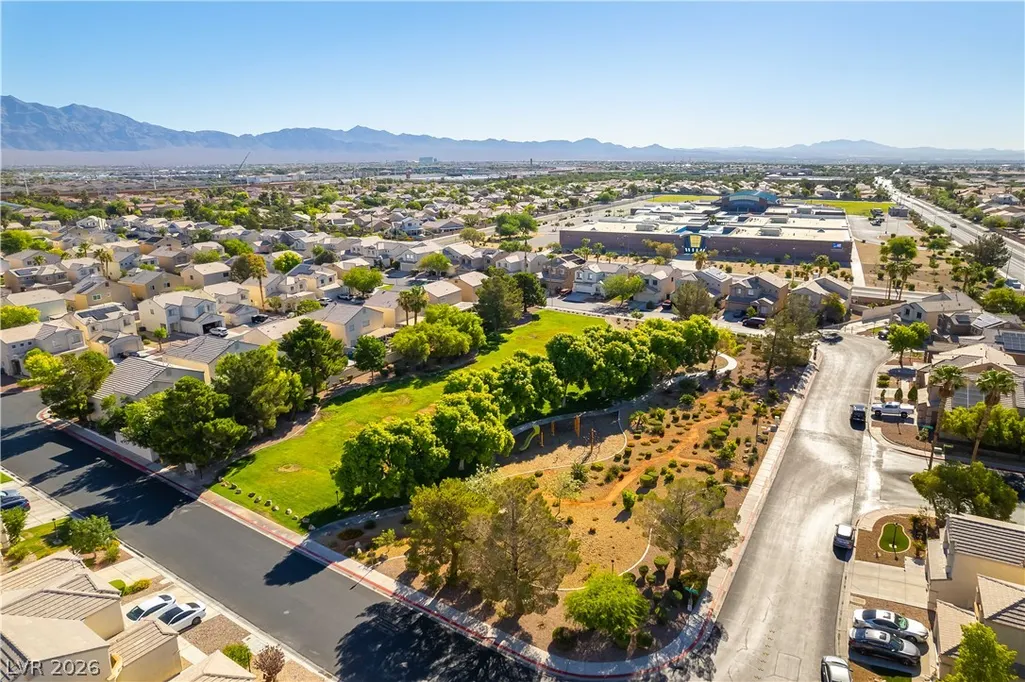
| Association Amenities | Barbecue,Playground,Park |
| HOA / Comm Assn | Yes |
| Attached Garage | Yes |
| Subdivision Name | Eagle Creek Estate North |
| Facing Direction | South |
| Garage Y/N | Yes |
| Total Rooms | 7 |
| Status | Active |
| Directions | From N Jones Blvd & W Tropical Pkwy. Go West on W Tropical Pkwy. North on Emerald Eagle St. Right on Duckwater Ave. Left on Crystal Cascade St. to Leadville Ave. |
| High School | Shadow Ridge |
| City | Las Vegas |
| Disclosures | Covenants/Restrictions Disclosure |
| Association Name | Eagle Creek Heights |
| Zoning Description | Single Family |
| Lot Size Units | Acres |
| Lot Size Square Feet | 4792 |
| Elementary School | Carl, Kay,Carl, Kay |
| Year Built Details | RESALE |
| Tax Annual Amount | 2044 |
| Middle/Junior High School | Saville Anthony |
| Property Condition | Resale |
| Virtual Tour | https://www.propertypanorama.com/instaview/las/2798666 |
| Days on Market | 60 |
| Standard Status | Active |
| Property Sub Type Additional | Single Family Residence |
| PostalCity | Las Vegas |
Interior Features
| Flooring | Hardwood,Tile |
|---|---|
| Furnished Y/N | Unfurnished |
| Total Fireplaces | 1 |
| Fireplace Features | Family Room,Gas |
| Air Conditioning Y/N | Yes |
| Heating Y/N | Yes |
| Window Features | Blinds |
| Fireplace Y/N | Yes |
| Full Baths | 2 |
| Half Baths | 1 |
| Laundry Features | Gas Dryer Hookup,Laundry Room |
| Total Bedrooms | 3 |
| Total Baths | 3 |
| Bedrooms Possible | 4 |
Exterior Features
| Fencing | Block,Full |
|---|---|
| Parking Features | Attached,Garage,Garage Door Opener,Inside Entrance,Private |
| Lot Features | Drip Irrigation/Bubblers,Desert Landscaping,Landscaped,< 1/4 Acre |
| Water Source | Public |
| Lot Size Area | 0.11 |
| Spa | Yes |
| Building Area Total | 1898 |
| Lot Size Acres | 0.11 |
| Horse Amenities | None |
Amenities
- Foreclosure
- Views
- Short Sale
- New Construction
- Adult 55+
- Lease To Own
- No HOA Fees
- Furnished
- Primary On Main
- Air Conditioning
- Seller Finance
- Green
- Fixer Upper
- Horse
- Golf
- Fireplace
- Deck
- Garage
- Basement
- Pool
Property vs Single Family Average in 89130
Price
Taxes
Year Built

