
Primary on Main
Address
6625 W El Campo Grande Avenue, Las Vegas, NV
Price
$ 2,300,000
Property Attributes
- MLS#2818947
- TypeSingle Family
- Listing Status Active
- CountyClark
- CityLas Vegas
- Neighborhoodnone
- Zip89130
- Style
- Year Built2007
- Taxes$ 13968
- Price$ 2,300,000
- Bedrooms6
- Full Bathrooms4
- Half Bathrooms1
- Sqr Footage7451
- Lot Size1.27 Acres
Data Source:
Greater Las Vegas MLS (GLVAR)
Property Description
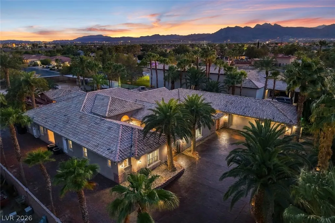
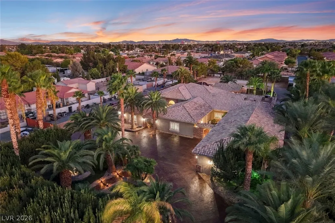
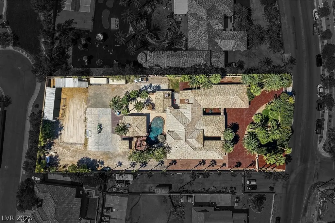
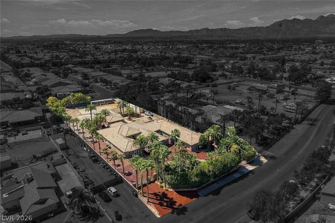
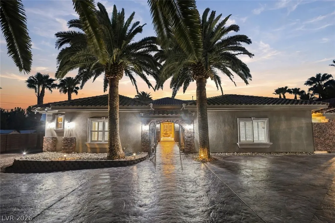
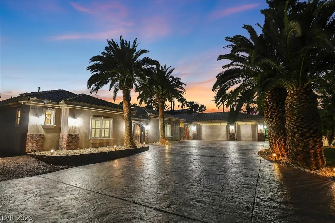
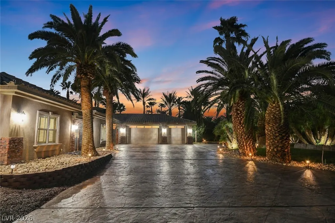
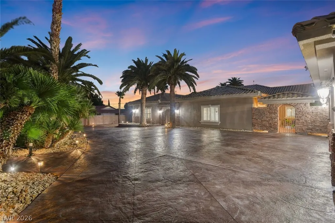
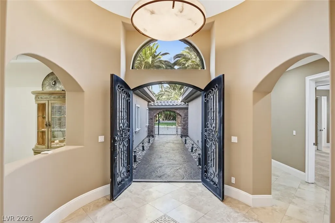
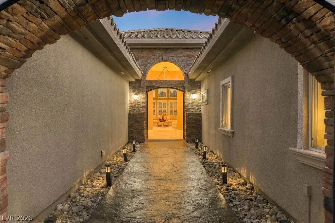
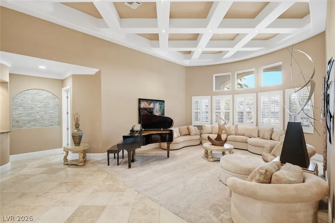
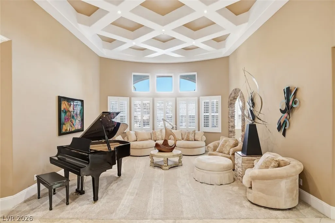
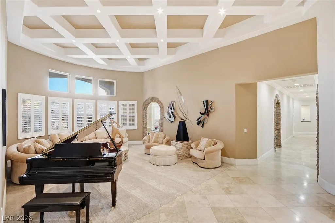
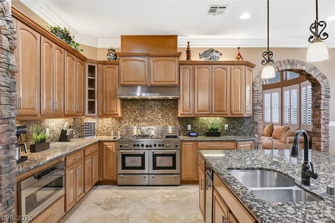
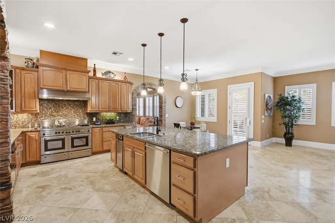
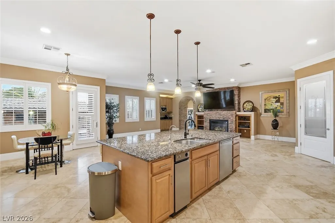
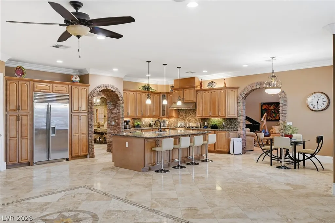
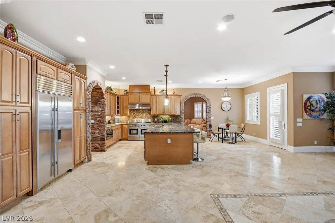
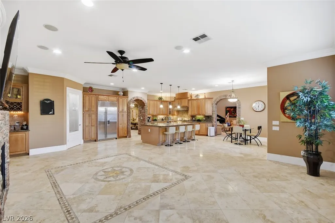
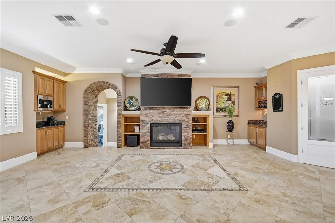
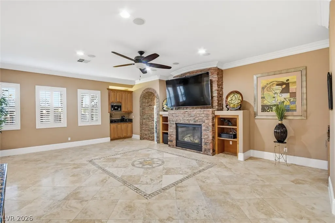
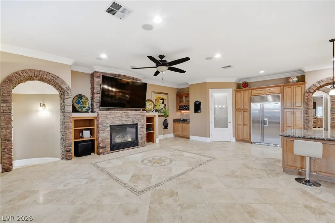
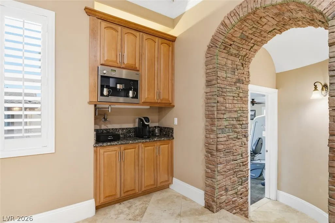
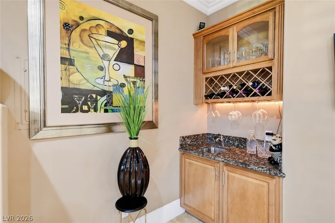
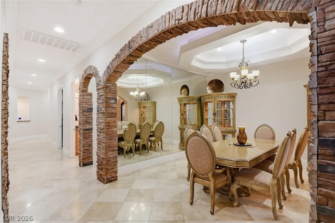
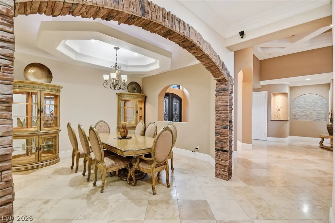
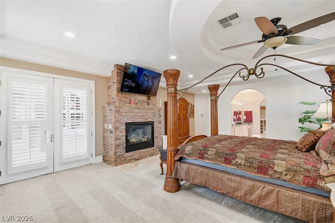
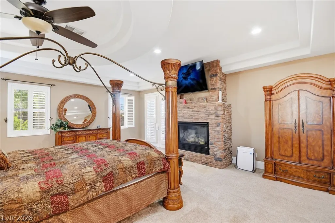
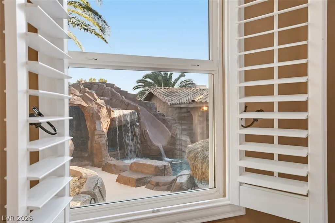
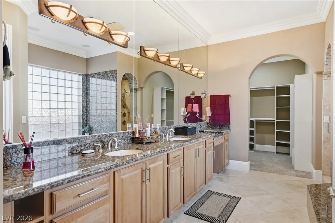
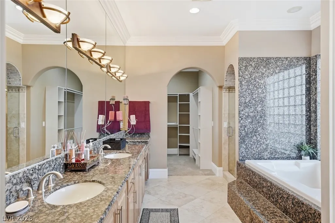
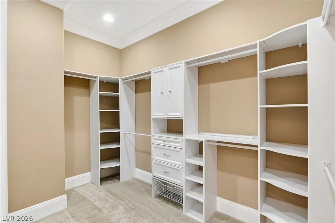
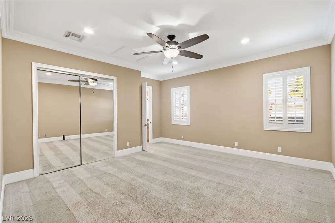
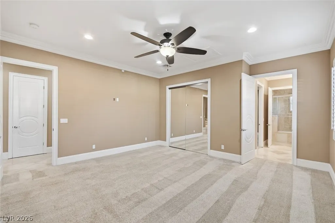
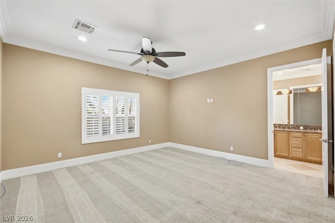
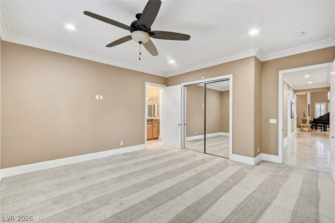
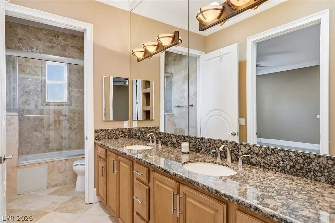
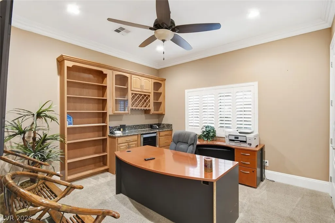
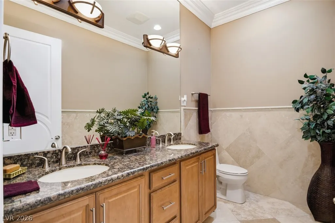
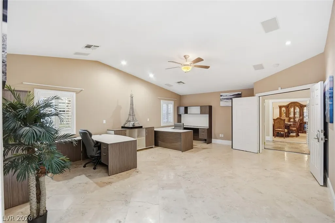
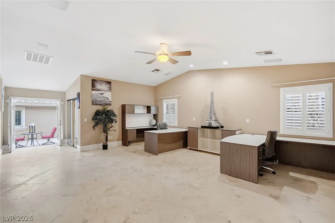
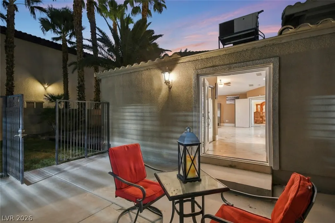
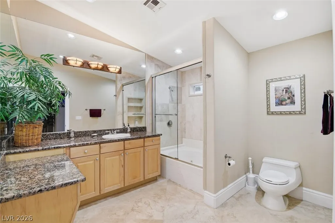
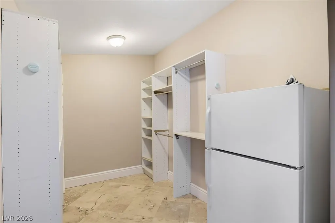
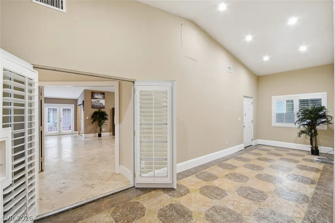
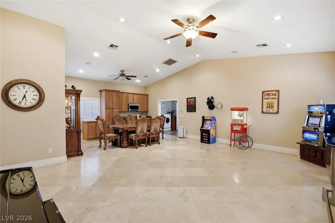
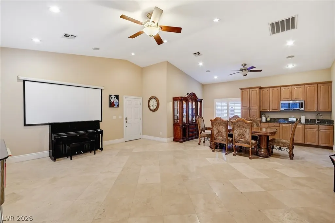
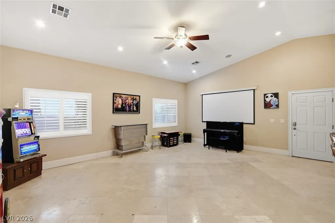
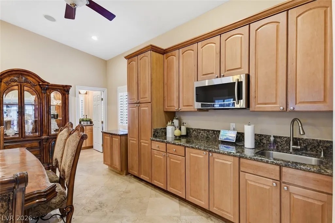
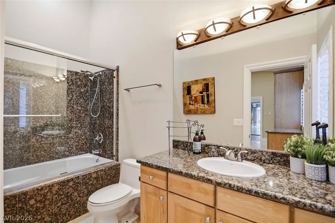
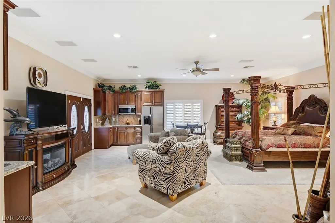
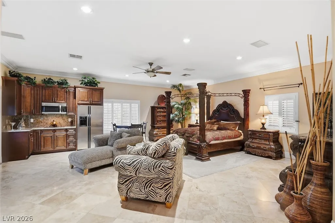
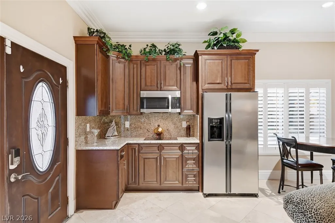
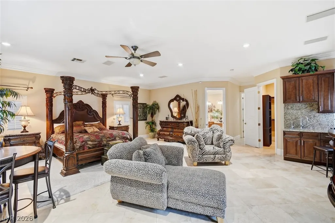
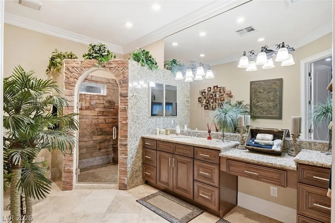
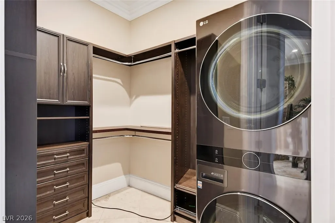
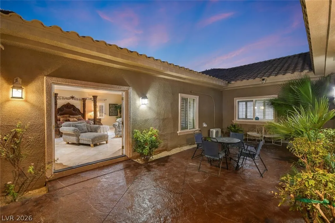
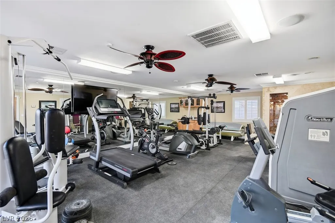
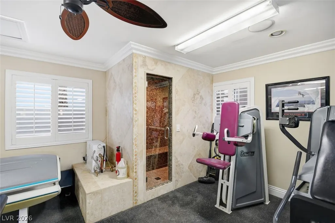
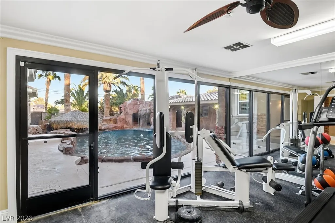
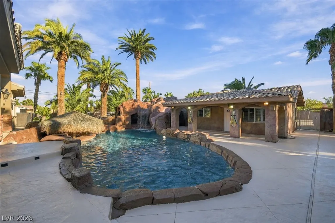
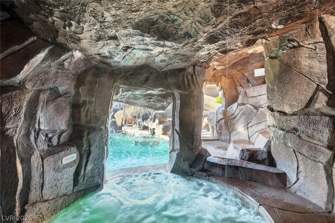
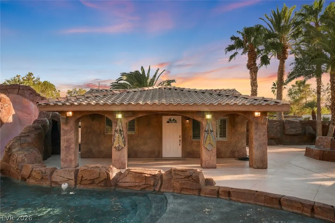
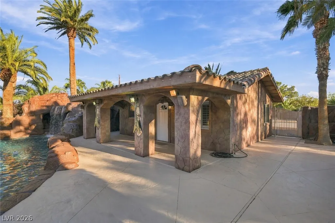
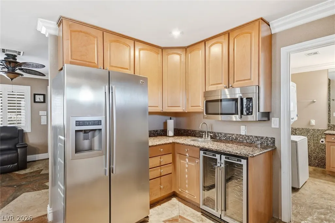
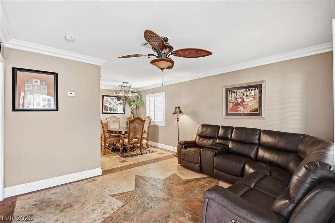
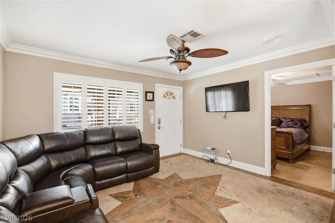
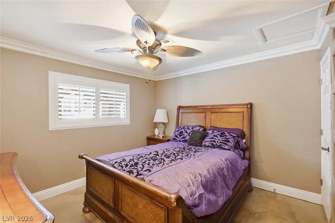
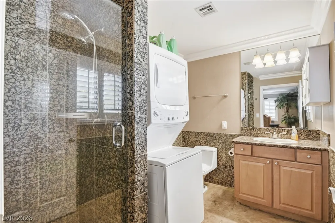
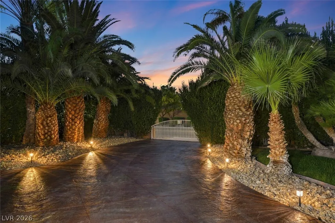
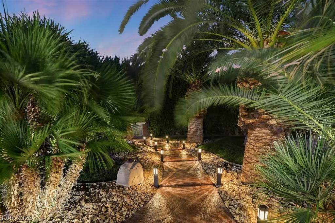
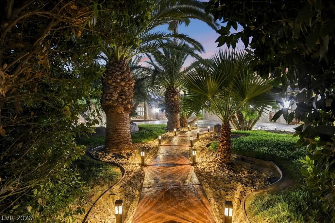
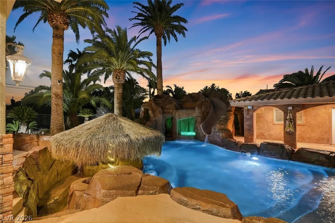
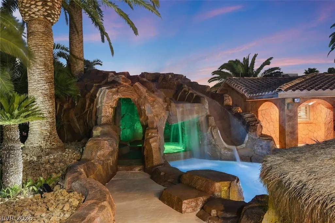
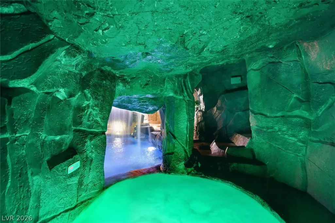
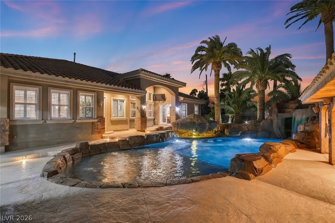
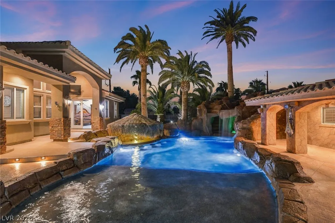
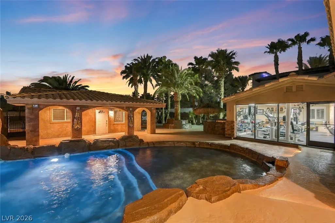
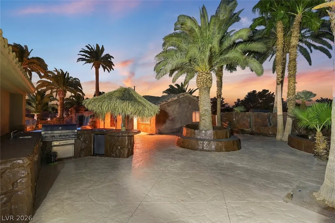
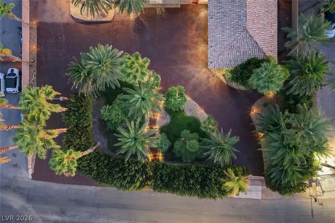
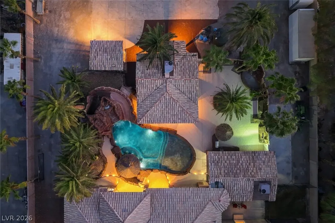
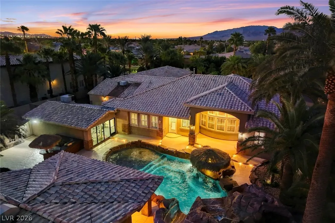
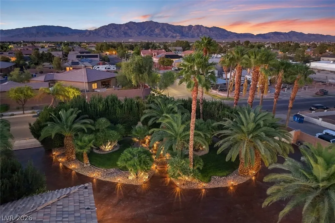
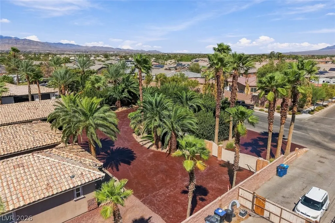
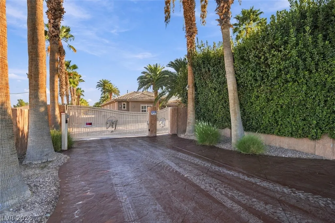
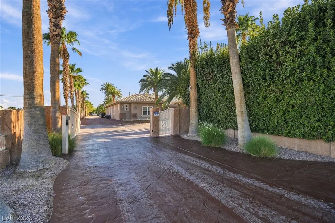
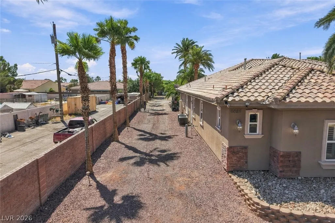
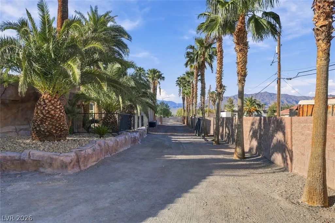
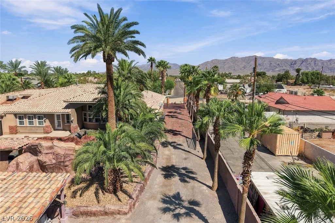
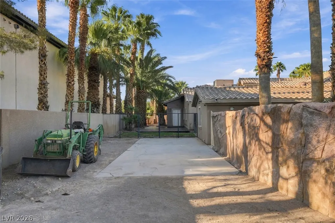
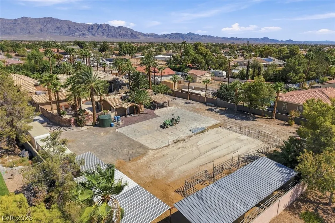
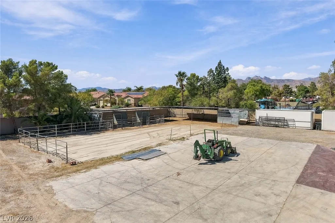
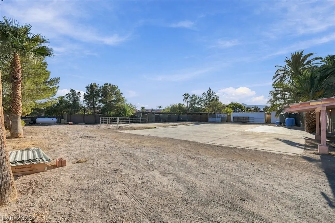
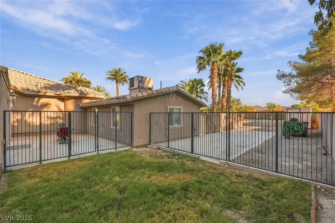
Priced fairly @ $286 psf. A luxury compound estate w 8,049 sf of living space, 6 beds, 4.5 baths, a finished 4-car garage, all situated on a well-groomed 1.27-acre equestrian-zoned parcel surrounded w stamped concrete & mature resort-style palms. Enter 1 of the 2 secure gates into circular driveway. The home features a large primary connected to a spa style en suite w H&H sink, w/in shower enclosure & a large soaking tub, w pool views through French doors that also retreat to the backyard oasis. J&J beds 2 & 3 are spacious, designed w mirrored closet doors, modern ceiling fan, connected to a bath w H&H sinks shower & tub. Formal living space w LED lit high coffer ceiling, & formal dining space. If you like to cook the chefs kitchen is equipped w stainless appliances, 6 burner cooktop dbl oven, large prep island, w a sink & breakfast bar next to additional dining space. On to the Next Gen suite! This oversized living space has a full kitchen, washer, dryer, custom w/in closet, a lavish bath included all opening up to a private courtyard for easy access in & out. Bed 4 is being used as a large office center w full bath, w/in closet, it also opens to a 2ND courtyard for relaxing or exterior access to the space. A cinema w wet bar & full bath could be used for an additional bed or relaxing evenings w the family. Add a slider to the gym w steam shower & wet bar & you have the ultimate indoor/outdoor living space to the backyard resort. It has an outdoor kitchen, color led lit Pebble Tec pool, grotto spa, waterfall features & a slide all powered by 7 Pantair pumps. Plush 598 SF studio casita could be used for family, guests, or workhand. The parcel has an arena w 5 stall, side yard driveway for large vehicles, trailers or toys, & still enough space for additional dwellings. 250 gallon propane tank, newly serviced, with storage tank. This property is excellent for boarding horses, income, taking care of family & if you like to entertain, as you can tell this home is ready!
| Elementary School | Middle School | High School |
|---|---|---|
| Neal Elementary School | Saville Anthony Middle School | Shadow Ridge High School |
| Price History | |
|---|---|
| 9/17/2026 | Listed $2,300,000 |
General Features
| Interior Features | Bathroom on Main Level,Bedroom on Main Level,Ceiling Fan(s),Primary Downstairs,Pot Rack,Window Treatments,Programmable Thermostat |
|---|---|
| Sewer | Septic Tank |
| Heating | Central,Propane,Multiple Heating Units,Zoned |
| Cooling | Central Air,Electric,2 Units |
| Utilities | Cable Available,High Speed Internet Available,Underground Utilities,Septic Available |
| Possession | Close Of Escrow |
| Roof | Pitched,Tile |
| Appliances | Built-In Gas Oven,Convection Oven,Double Oven,Dryer,Disposal,Gas Range,Microwave,Refrigerator,Water Softener Owned,Wine Refrigerator,Washer |
| Exterior Features | Built-in Barbecue,Barbecue,Circular Driveway,Courtyard,Out Building(s),Private Yard,Sprinkler/Irrigation |
| Garage Spaces | 4 |
| Architectural Style | One Story |
| Pool Features | Gas Heat,Heated,In Ground,Private,Waterfall |
| Private Pool | Yes |
| Security Features | Security System Owned,Controlled Access |
| Year Built | 2007 |
| Electric | Photovoltaics None,220 Volts in Garage |
| Stories | 1 |
| Property SubType | Single Family Residence |
| Additional Parcels Description | --- |
| County | Clark |
| Property Type | Residential |
| Association Amenities | None |
| Attached Garage | Yes |
| Subdivision Name | none |
| Facing Direction | North |
| Garage Y/N | Yes |
| Other Structures | Guest House,Outbuilding |
| Total Rooms | 14 |
| Status | Active |
| Directions | 215 AND JONES. SOUTH ON JONES TO EL CAMPO GRANDE AVE. WEST ON EL CAMPO GRANDE AVE TO PROPERTY ON LEFT. |
| High School | Shadow Ridge |
| City | Las Vegas |
| Zoning Description | Horses Permitted |
| Lot Size Units | Acres |
| Lot Size Square Feet | 55321 |
| Elementary School | Neal, Joseph,Neal, Joseph |
| Property Attached Y/N | Yes |
| Year Built Details | RESALE |
| Tax Annual Amount | 13968 |
| Middle/Junior High School | Saville Anthony |
| Property Condition | Resale |
| Virtual Tour | https://www.propertypanorama.com/instaview/las/2818947 |
| Standard Status | Active |
| Property Sub Type Additional | Single Family Residence |
| PostalCity | Las Vegas |
Interior Features
| Flooring | Carpet,Marble |
|---|---|
| Furnished Y/N | Furnished Or Unfurnished |
| Total Fireplaces | 2 |
| Fireplace Features | Gas,Living Room,Primary Bedroom |
| Air Conditioning Y/N | Yes |
| Heating Y/N | Yes |
| Window Features | Plantation Shutters,Window Treatments |
| Fireplace Y/N | Yes |
| Full Baths | 4 |
| Half Baths | 1 |
| Laundry Features | Gas Dryer Hookup,Laundry Closet,Main Level,Laundry Room |
| Total Bedrooms | 6 |
| Total Baths | 5 |
| Bedrooms Possible | 6 |
Exterior Features
| Fencing | Block,Electric,Full,RV Gate |
|---|---|
| Parking Features | Attached,Epoxy Flooring,Electric Vehicle Charging Station(s),Finished Garage,Garage,Garage Door Opener,Inside Entrance,Open,Private,RV Potential,RV Gated,RV Access/Parking,RV Paved,Shelves |
| Lot Features | 1 to 5 Acres,Drip Irrigation/Bubblers,Desert Landscaping,Front Yard,Garden,Landscaped,Rocks,Trees |
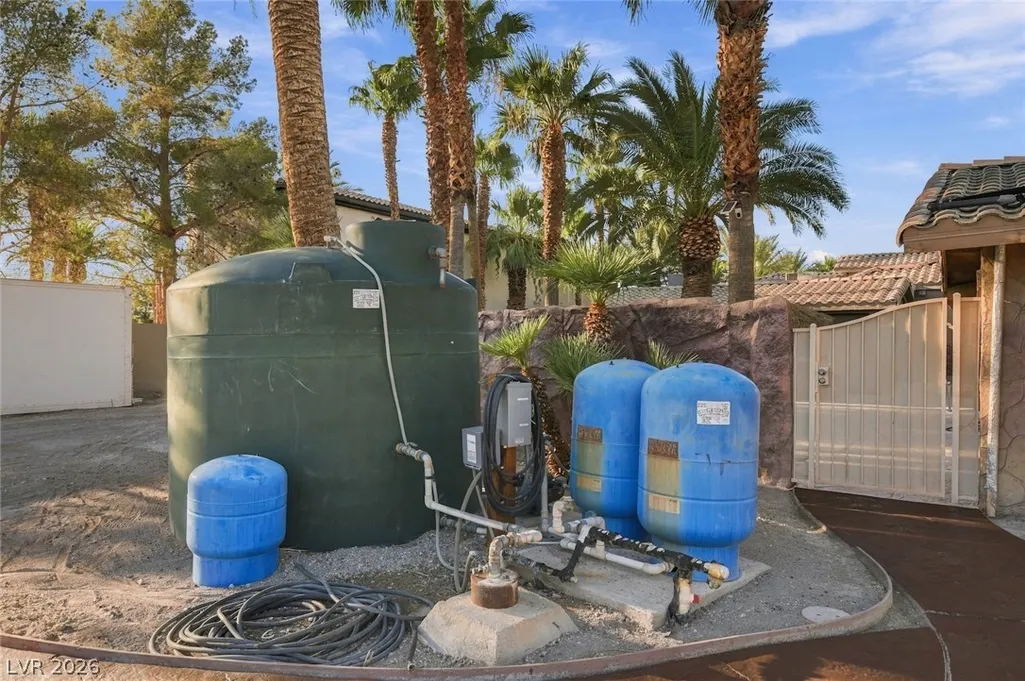
| Water Source | Private,Well |
| Lot Size Area | 1.27 |
| Spa | Yes |
| Building Area Total | 7451 |
| Lot Size Acres | 1.27 |
| Open Parking Y/N | Yes |
| Horse Y/N | Yes |
| Horse Amenities | Arena,Corral(s),Horses Allowed |
Amenities
- Foreclosure
- Views
- Short Sale
- New Construction
- Adult 55+
- Lease To Own
- No HOA Fees
- Furnished
- Primary On Main
- Air Conditioning
- Seller Finance
- Green
- Fixer Upper
- Horse
- Golf
- Fireplace
- Deck
- Garage
- Basement
- Pool
Property vs Single Family Average in 89130
Price
Taxes
Year Built

